103 Pine Cut Lane
103 Pine Cut Lane
103 Pine Cut Lane
103 Pine Cut Lane
103 Pine Cut Lane
103 Pine Cut Lane
103 Pine Cut Lane
103 Pine Cut Lane
103 Pine Cut Lane
103 Pine Cut Lane
103 Pine Cut Lane
103 Pine Cut Lane
103 Pine Cut Lane
103 Pine Cut Lane
103 Pine Cut Lane
103 Pine Cut Lane
103 Pine Cut Lane
103 Pine Cut Lane
103 Pine Cut Lane
103 Pine Cut Lane
103 Pine Cut Lane
103 Pine Cut Lane
103 Pine Cut Lane
103 Pine Cut Lane
103 Pine Cut Lane
103 Pine Cut Lane
103 Pine Cut Lane
103 Pine Cut Lane
103 Pine Cut Lane
103 Pine Cut Lane
103 Pine Cut Lane
103 Pine Cut Lane
103 Pine Cut Lane
103 Pine Cut Lane
103 Pine Cut Lane
103 Pine Cut Lane
103 Pine Cut Lane
103 Pine Cut Lane
103 Pine Cut Lane
SEE ALL PHOTOS
103 Pine Cut Lane
103 Pine Cut Lane
103 Pine Cut Lane
103 Pine Cut Lane
103 Pine Cut Lane
103 Pine Cut Lane
103 Pine Cut Lane
103 Pine Cut Lane
103 Pine Cut Lane
103 Pine Cut Lane
103 Pine Cut Lane
103 Pine Cut Lane
103 Pine Cut Lane
103 Pine Cut Lane
103 Pine Cut Lane
103 Pine Cut Lane
103 Pine Cut Lane
103 Pine Cut Lane
103 Pine Cut Lane
103 Pine Cut Lane
103 Pine Cut Lane
103 Pine Cut Lane
103 Pine Cut Lane
103 Pine Cut Lane
103 Pine Cut Lane
103 Pine Cut Lane
103 Pine Cut Lane
103 Pine Cut Lane
103 Pine Cut Lane
103 Pine Cut Lane
103 Pine Cut Lane
103 Pine Cut Lane
103 Pine Cut Lane
103 Pine Cut Lane
103 Pine Cut Lane
103 Pine Cut Lane
103 Pine Cut Lane
103 Pine Cut Lane
103 Pine Cut Lane
Listing courtesy of Keller Williams Legacy
Sold

103 Pine Cut Lane

103 Pine Cut Lane, Apex, NC 27502

$570,000
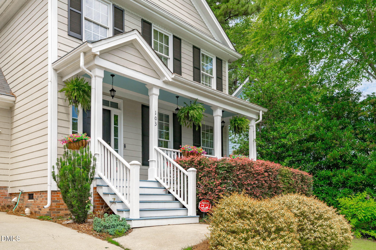
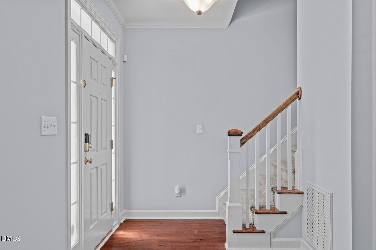
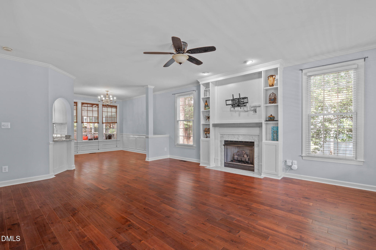
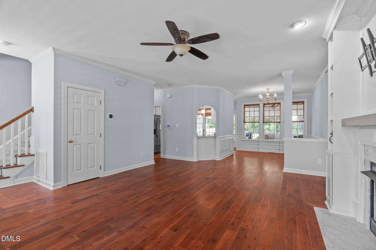
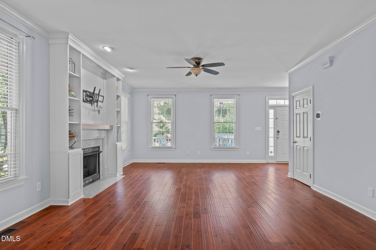
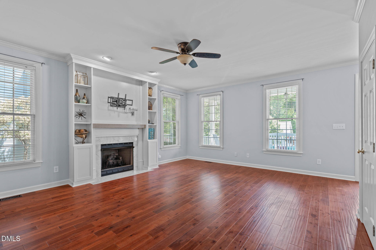
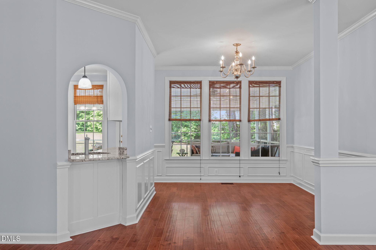
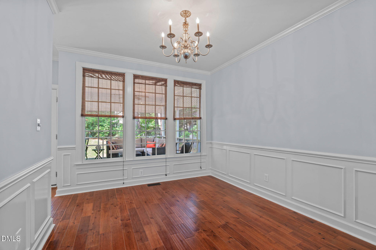
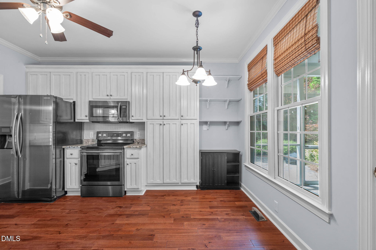
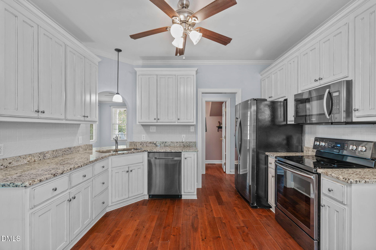
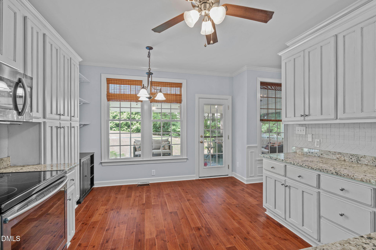
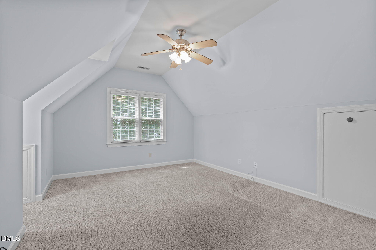
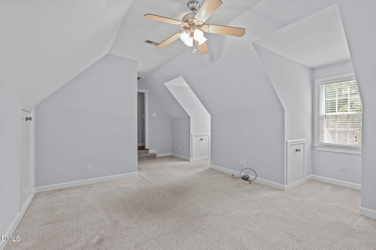
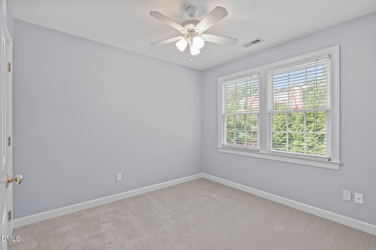
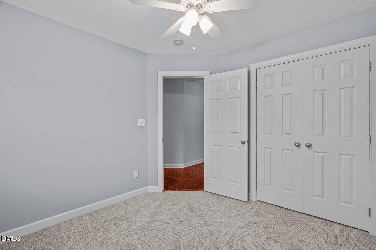
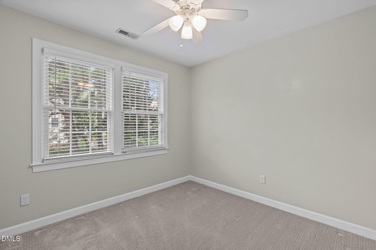
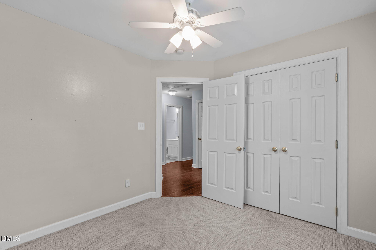
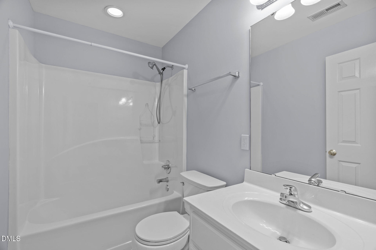
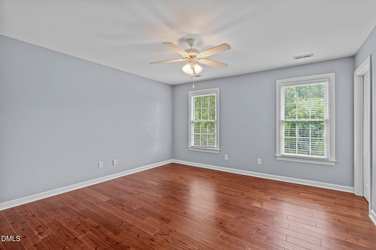
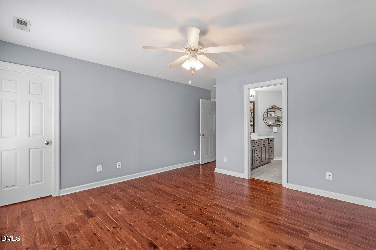
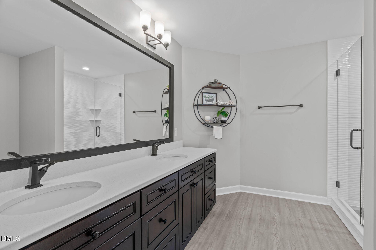
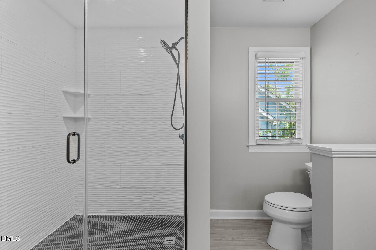
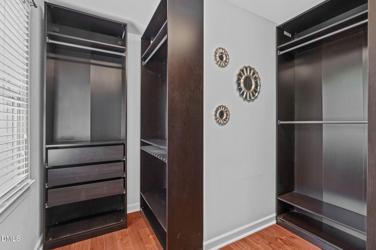
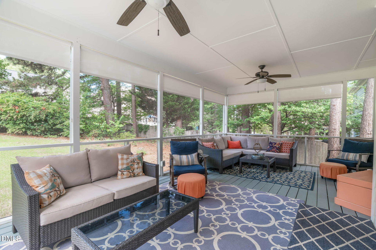
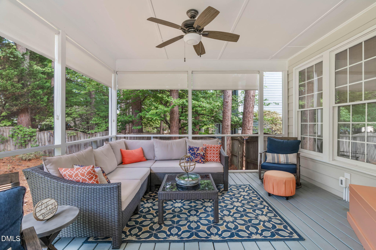
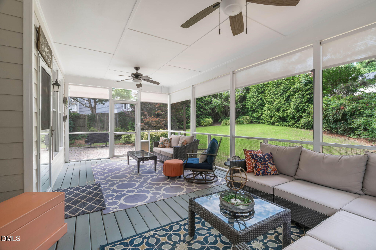
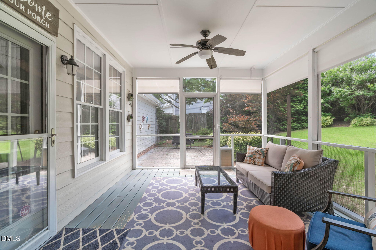
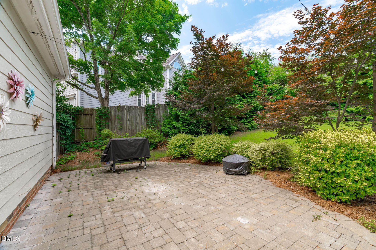
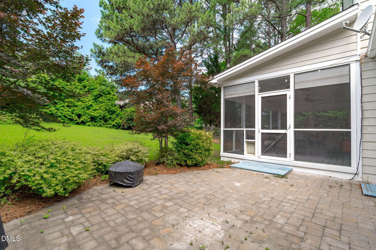
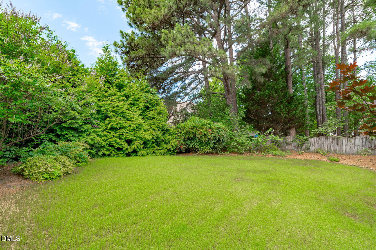
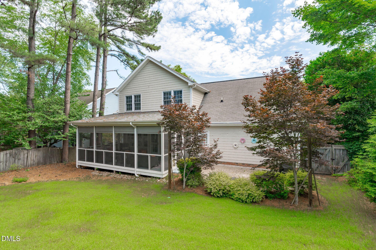
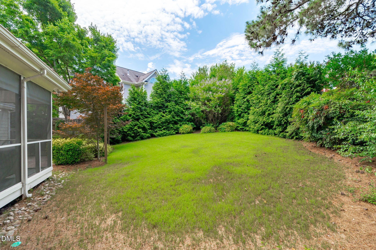
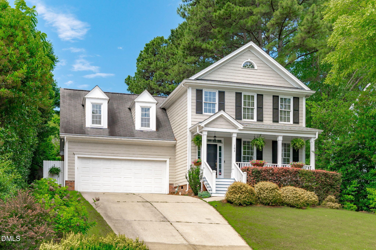
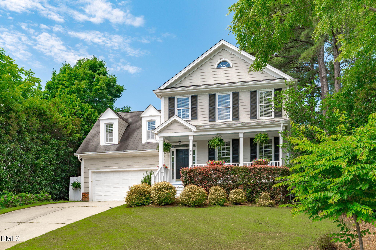
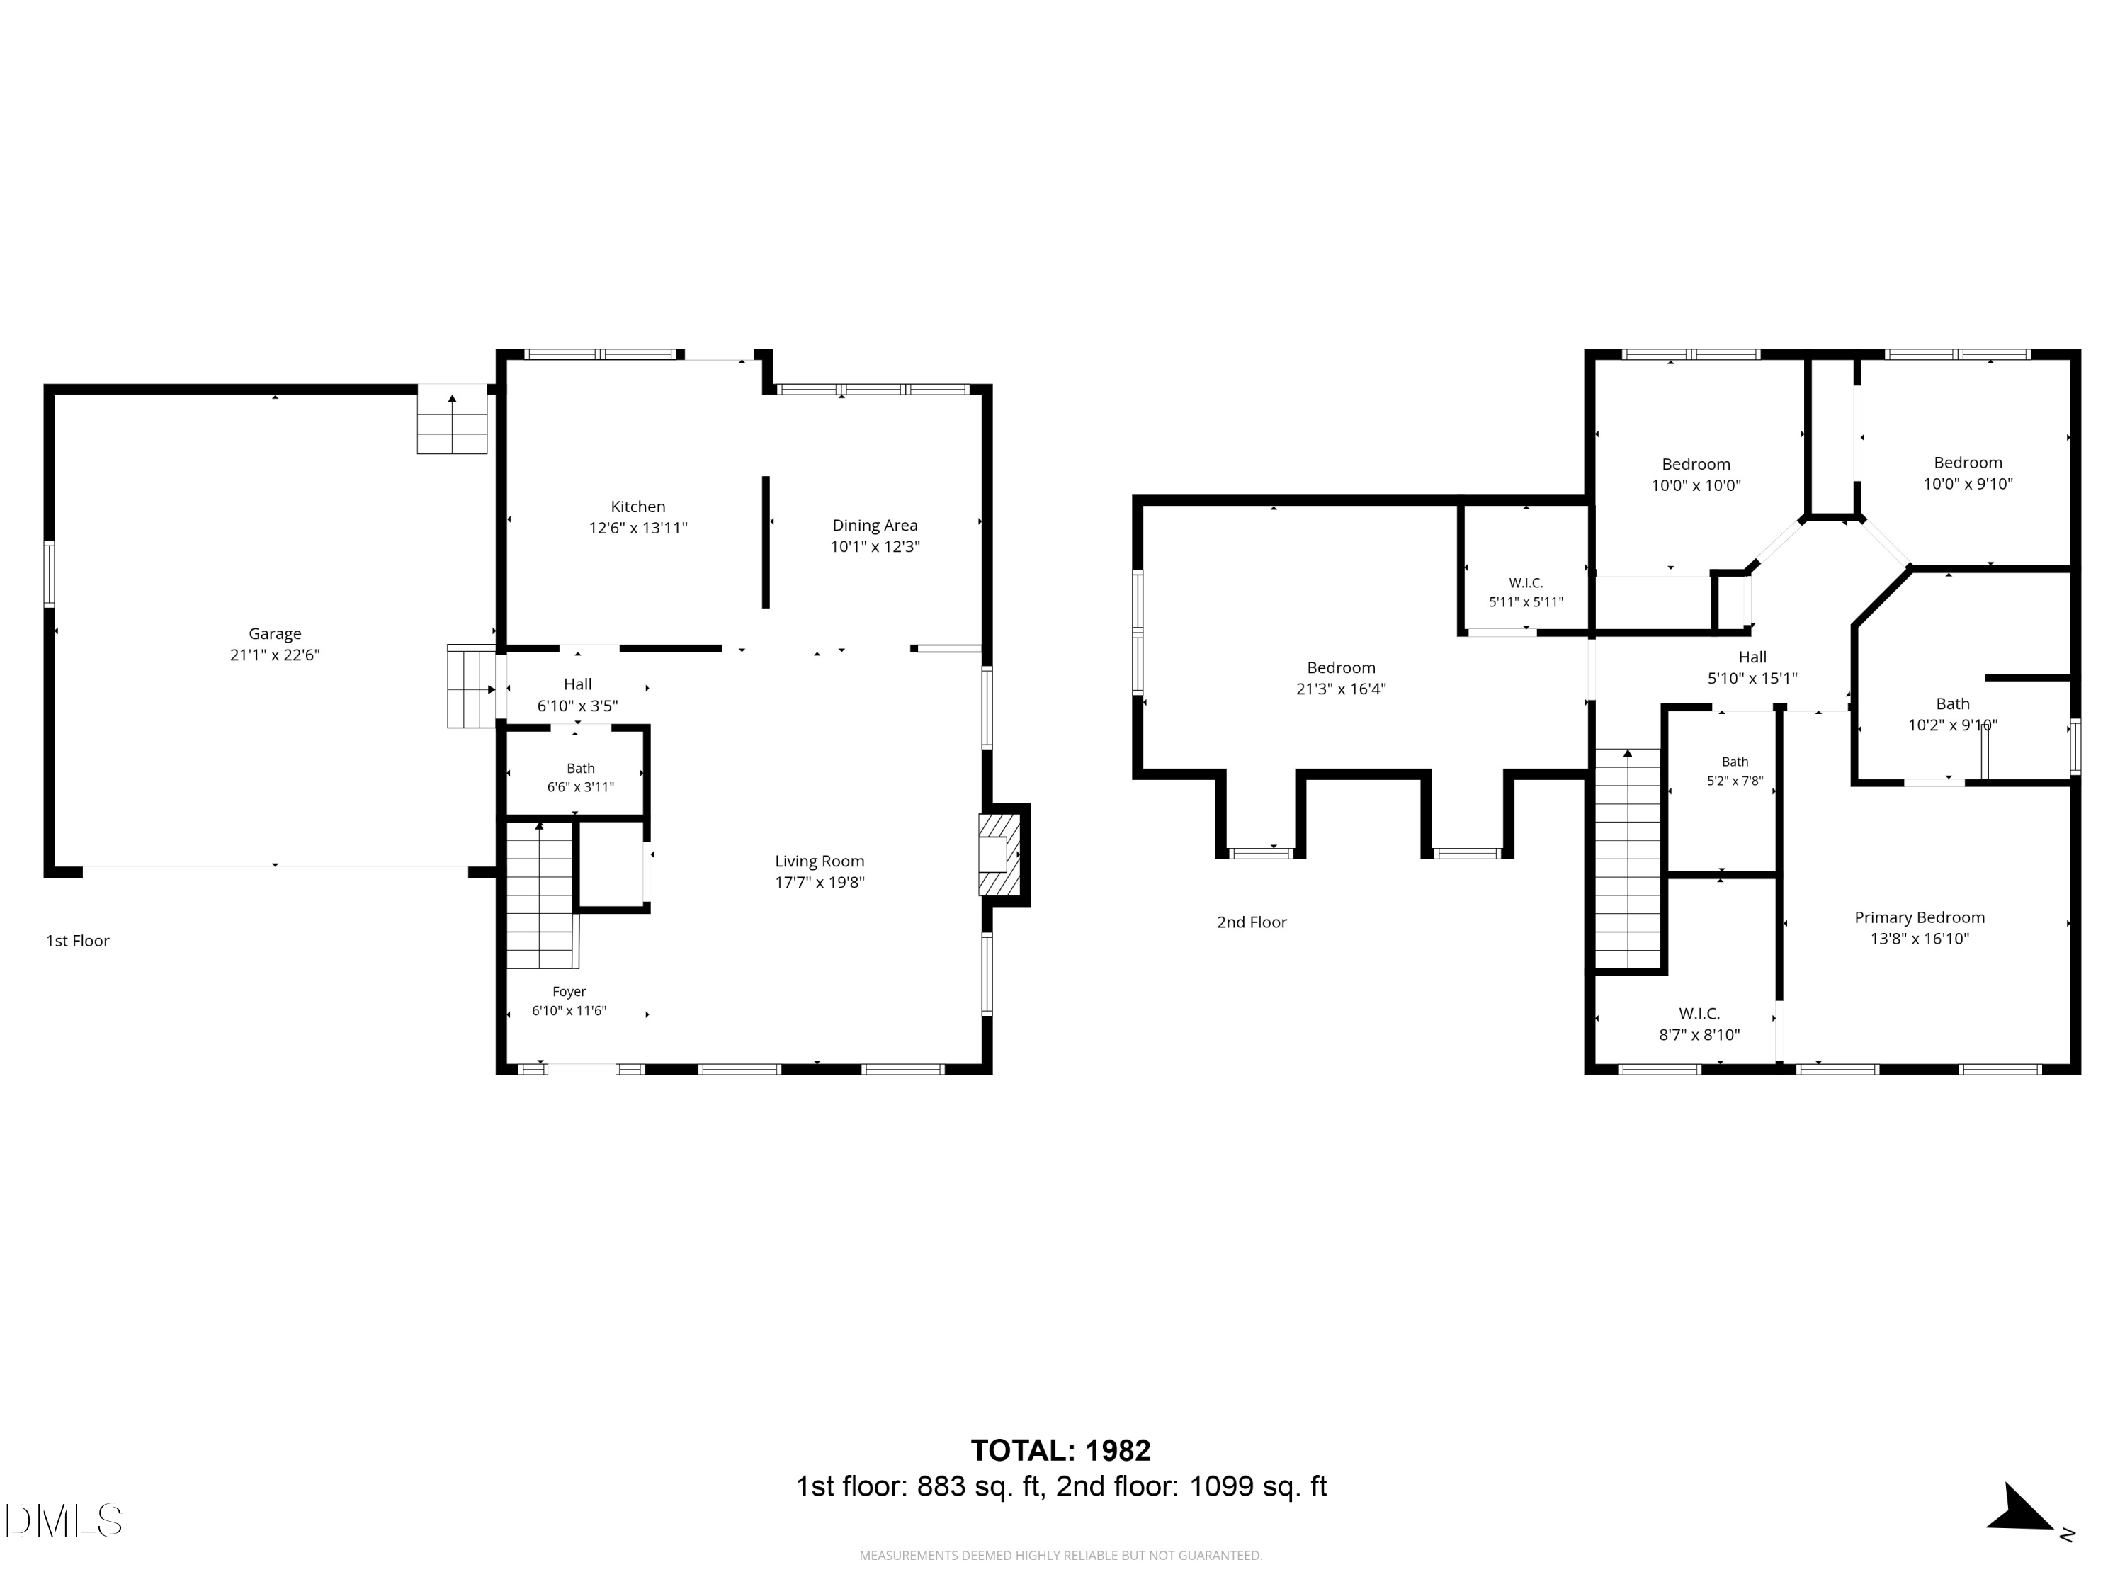
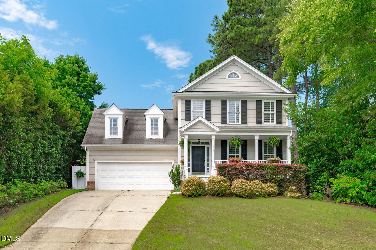
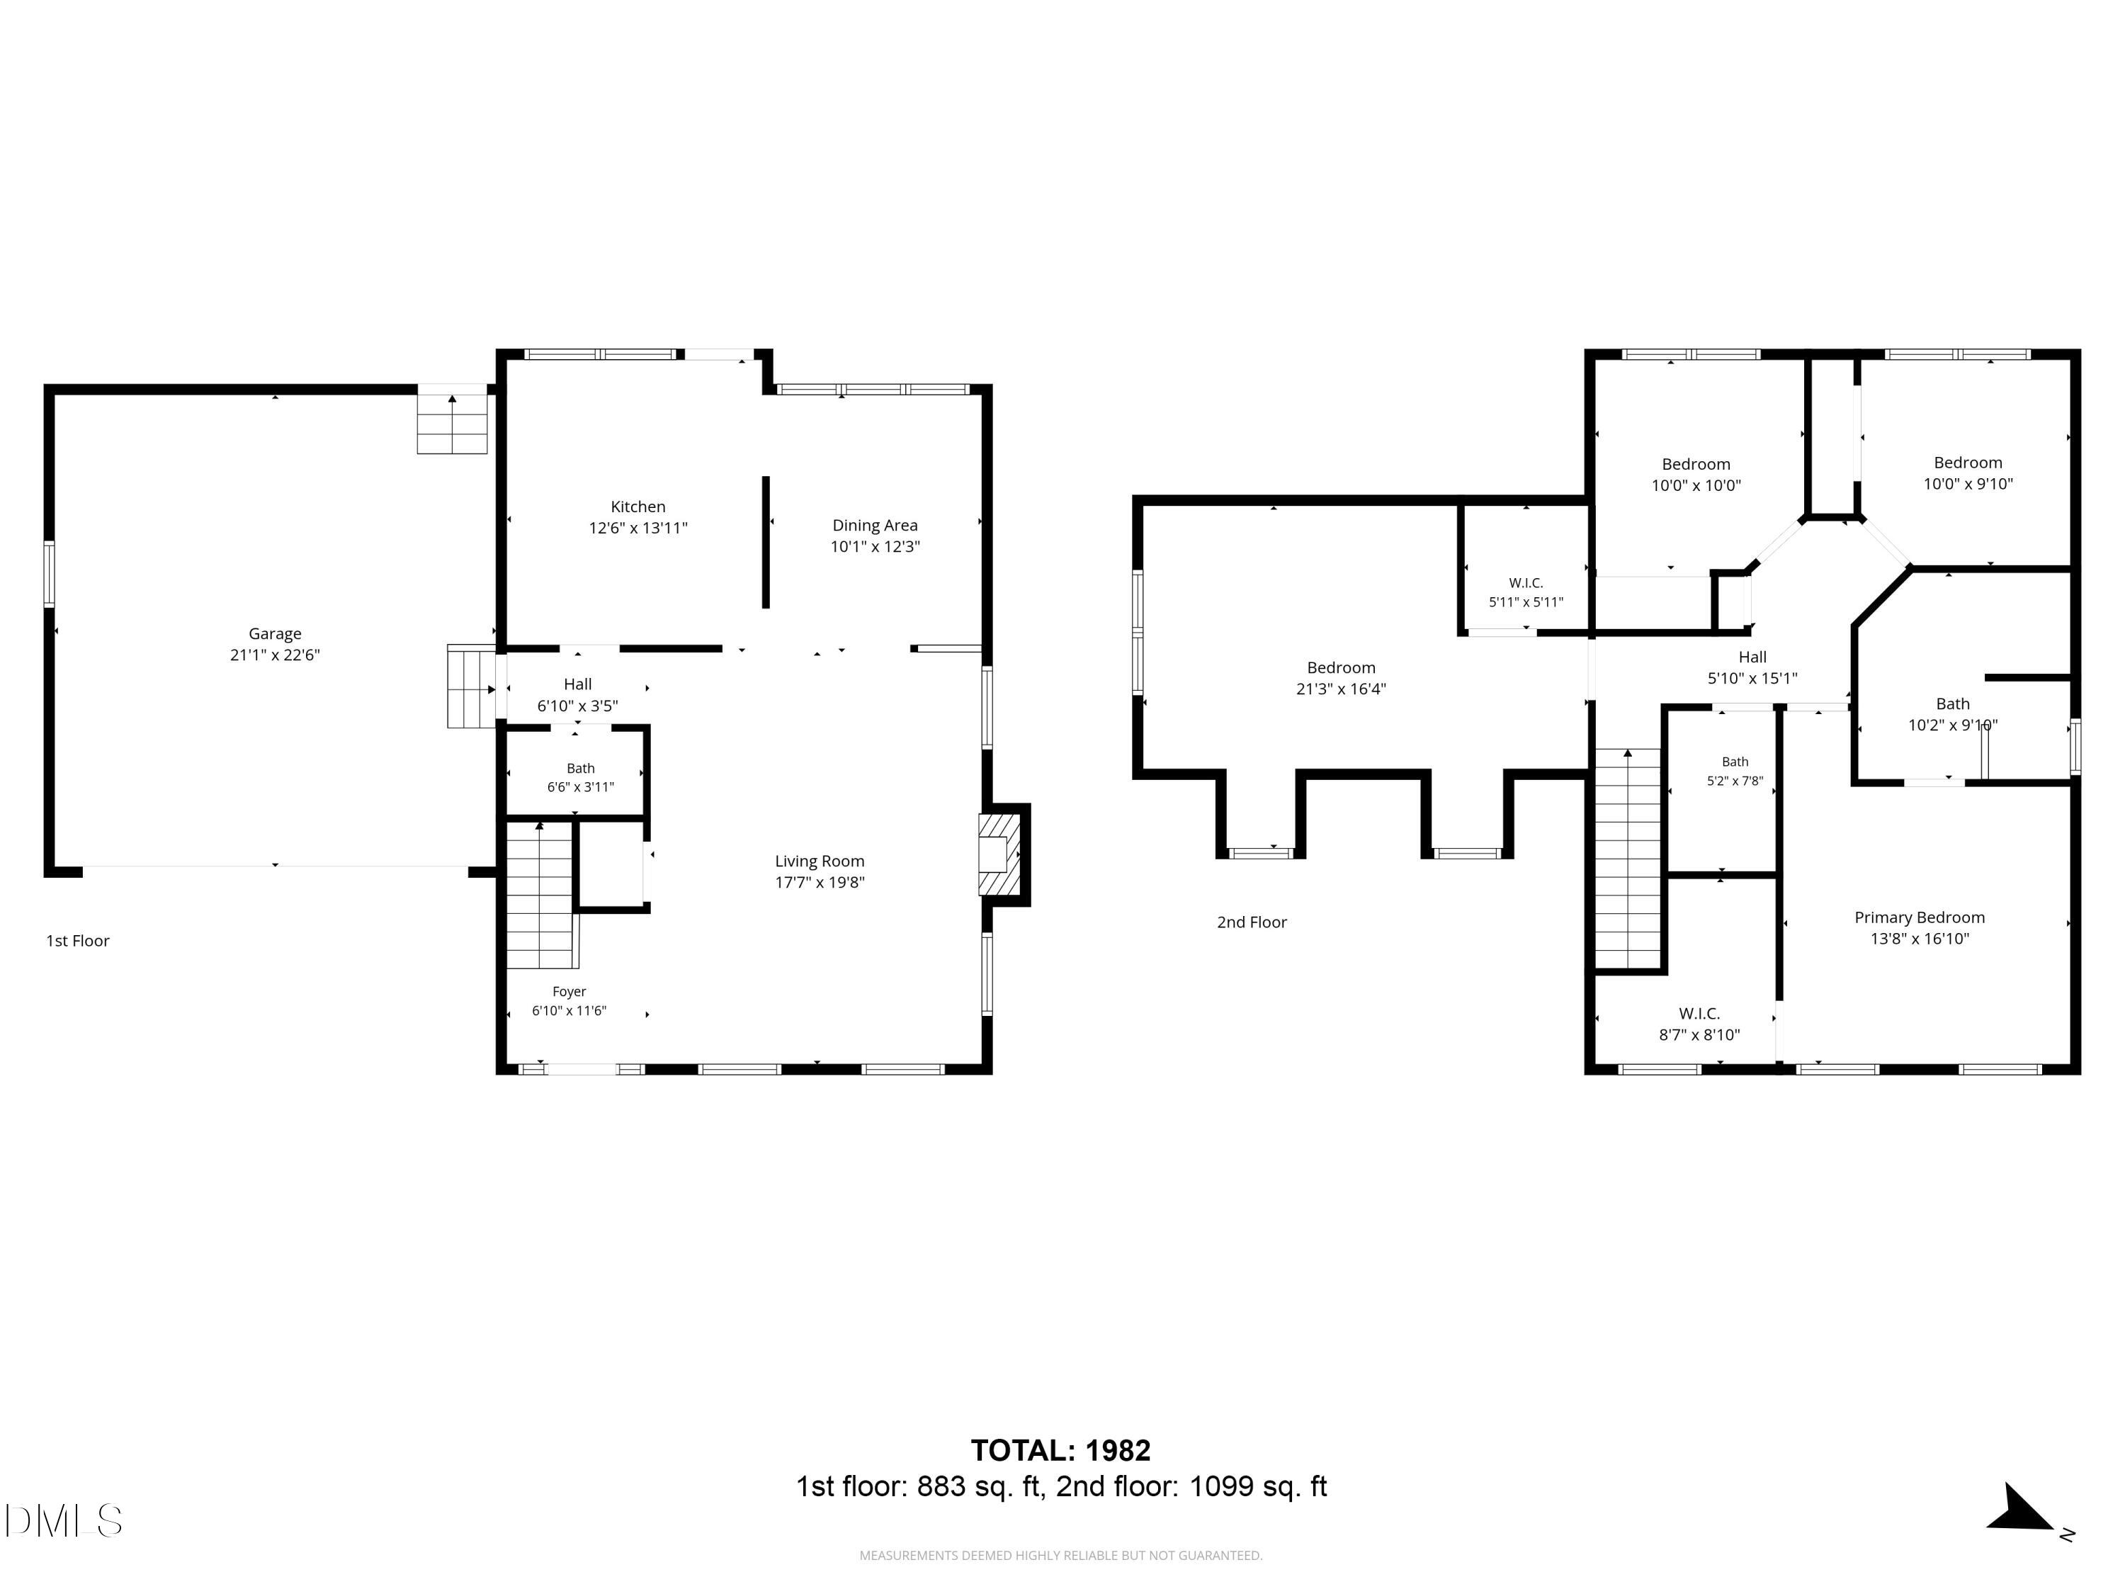
A true charmer in one of Apex's most beloved communities, Scotts Mill. With incredible curb appeal and a picture-perfect covered front porch, this home is an easy yes from the moment you arrive. Inside, engineered hardwood floors flow through the main level. The inviting family room features a cozy fireplace surrounded by custom built-in shelves and leads seamlessly to the formal dining room, complete with wainscoting and detailed trim work. The kitchen offers lots of cabinet storage, granite countertops, stainless steel appliances, and plenty of prep space for everyday living! Upstairs, the primary suite continues the hardwood flooring and features a beautifully renovated bathroom with dual vanities, a stunning tiled walk-in shower, and a custom walk-in closet with built-in shelving and storage. Two additional bedrooms share a full bath with tub/shower combo! Spacious fourth bedroom OR bonus room provides flexibility for a playroom, home office, gym, or guest space. The true showstopper awaits outside: step onto the expansive screened porch and imagine bug-free summer evenings, cool breeze from two ceiling fans, and peaceful views of the lush backyard. The adjoining stone patio creates the perfect grilling and entertaining space, all surrounded by beautiful landscaping that offers privacy while still leaving plenty of room to play, garden, or enjoy the outdoors. Exterior painted in 2023! Scotts Mill provides outstanding amenities including a community pool, clubhouse, tennis courts, basketball court, sand volleyball court, playground, community park, and garden. Conveniently located just minutes from Historic Downtown Apex, Beaver Creek, top-rated schools, medical facilities, local restaurants and shopping! Easy access to the area's extensive greenway system and the American Tobacco Trail. The perfect blend of neighborhood charm, community amenities, and everyday convenience in one of Apex's most sought-after locations.

4
beds

3
baths

1,982 Sq.Ft. LIVING AREA
8,712 Sq.Ft. lot

Jonay Zies

Jonay Zies

Features & Amenities

Interior

  • total bedrooms4
  • Total bathrooms3
  • full bathrooms2
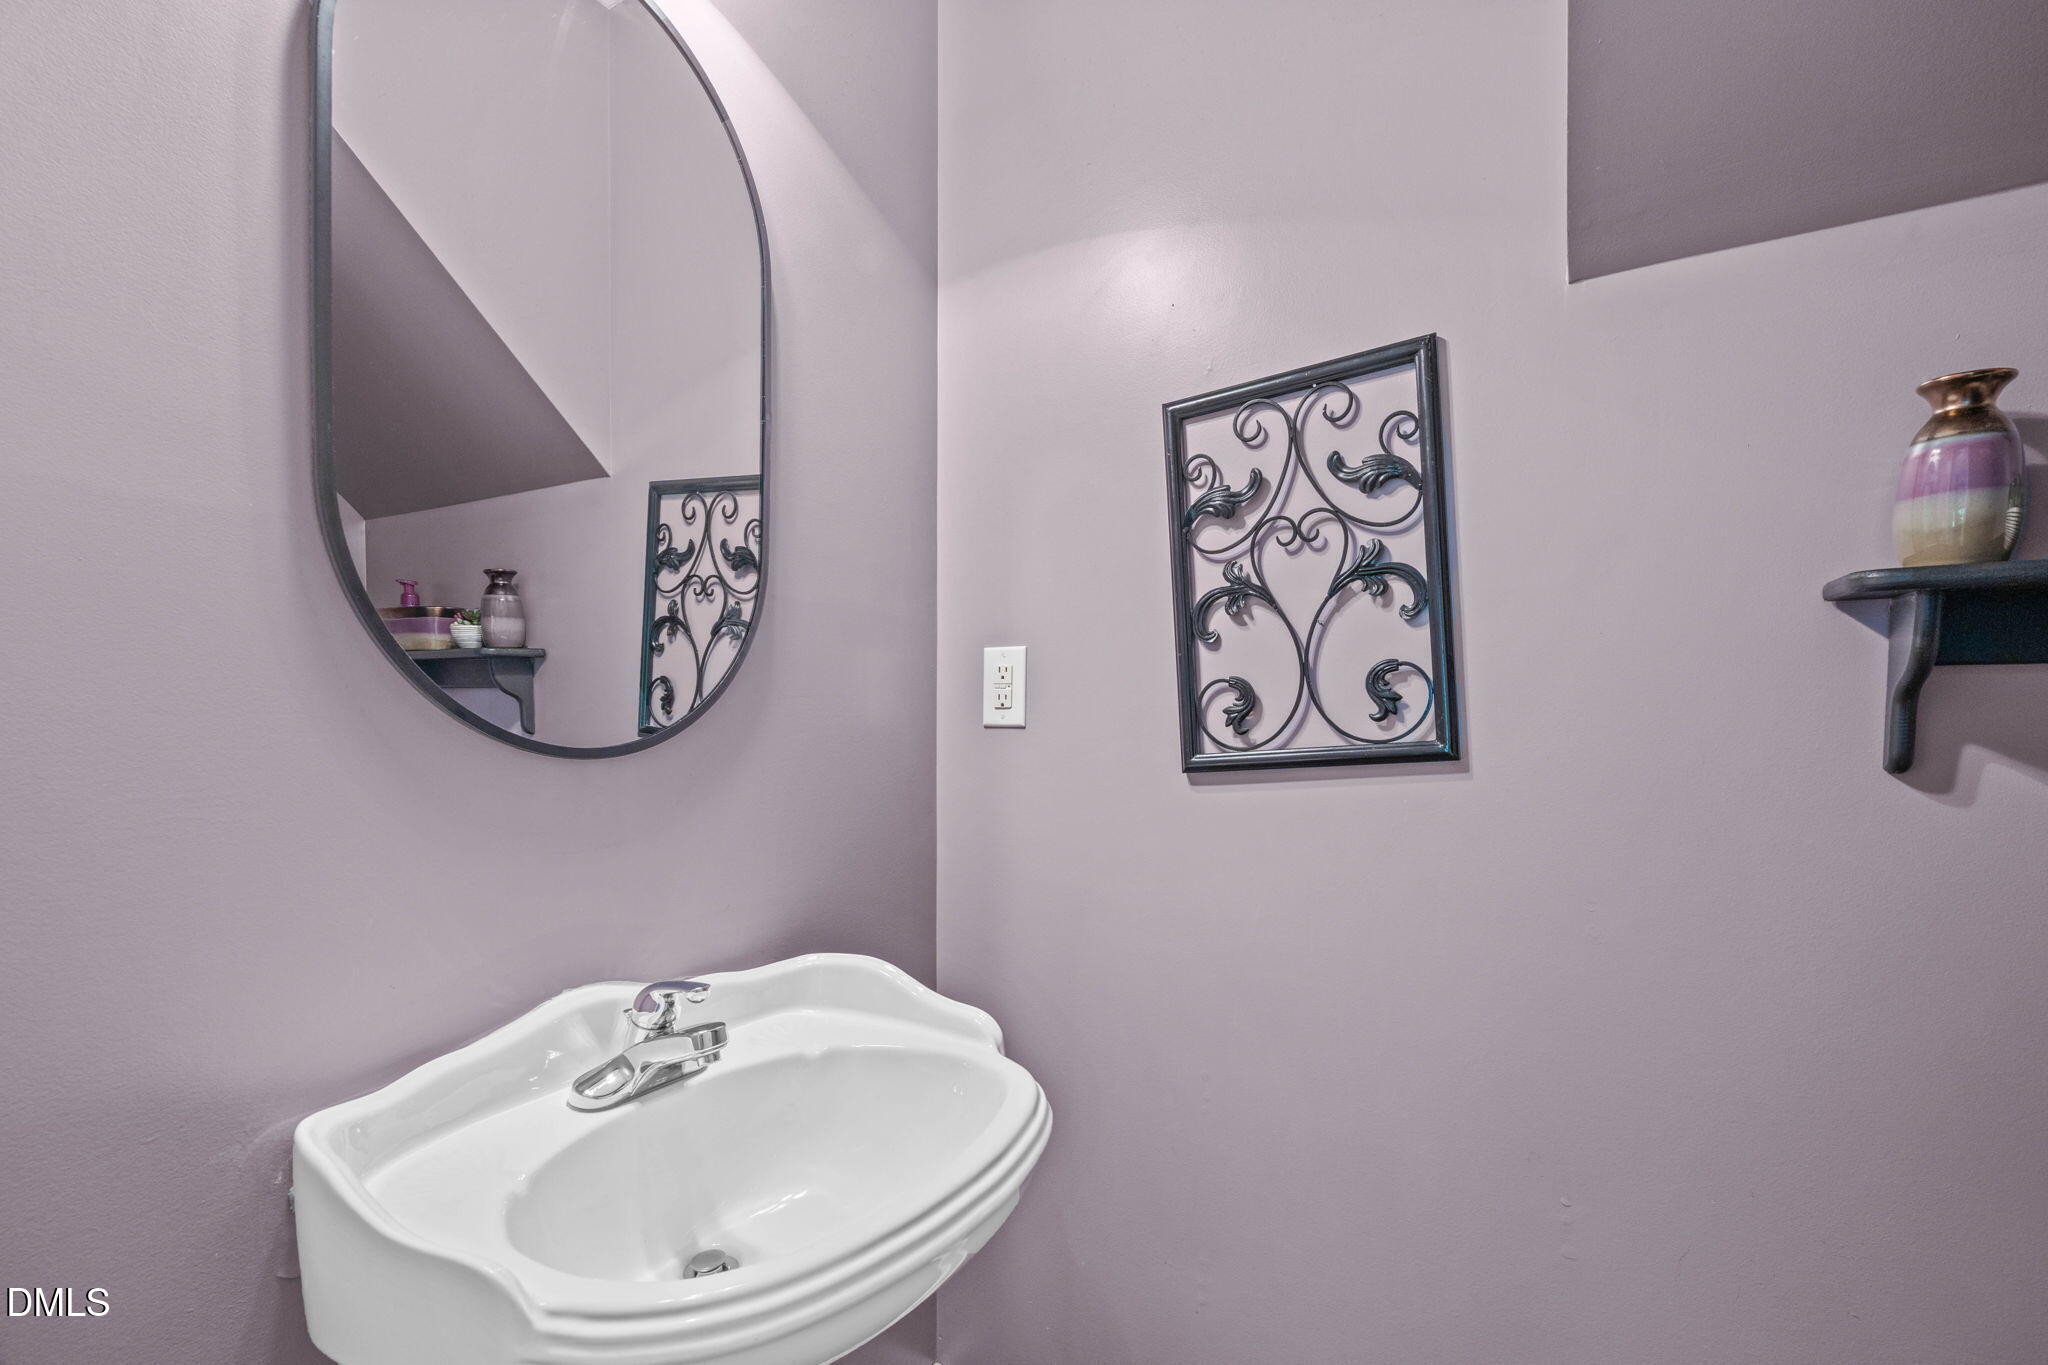
  • half bathroom1
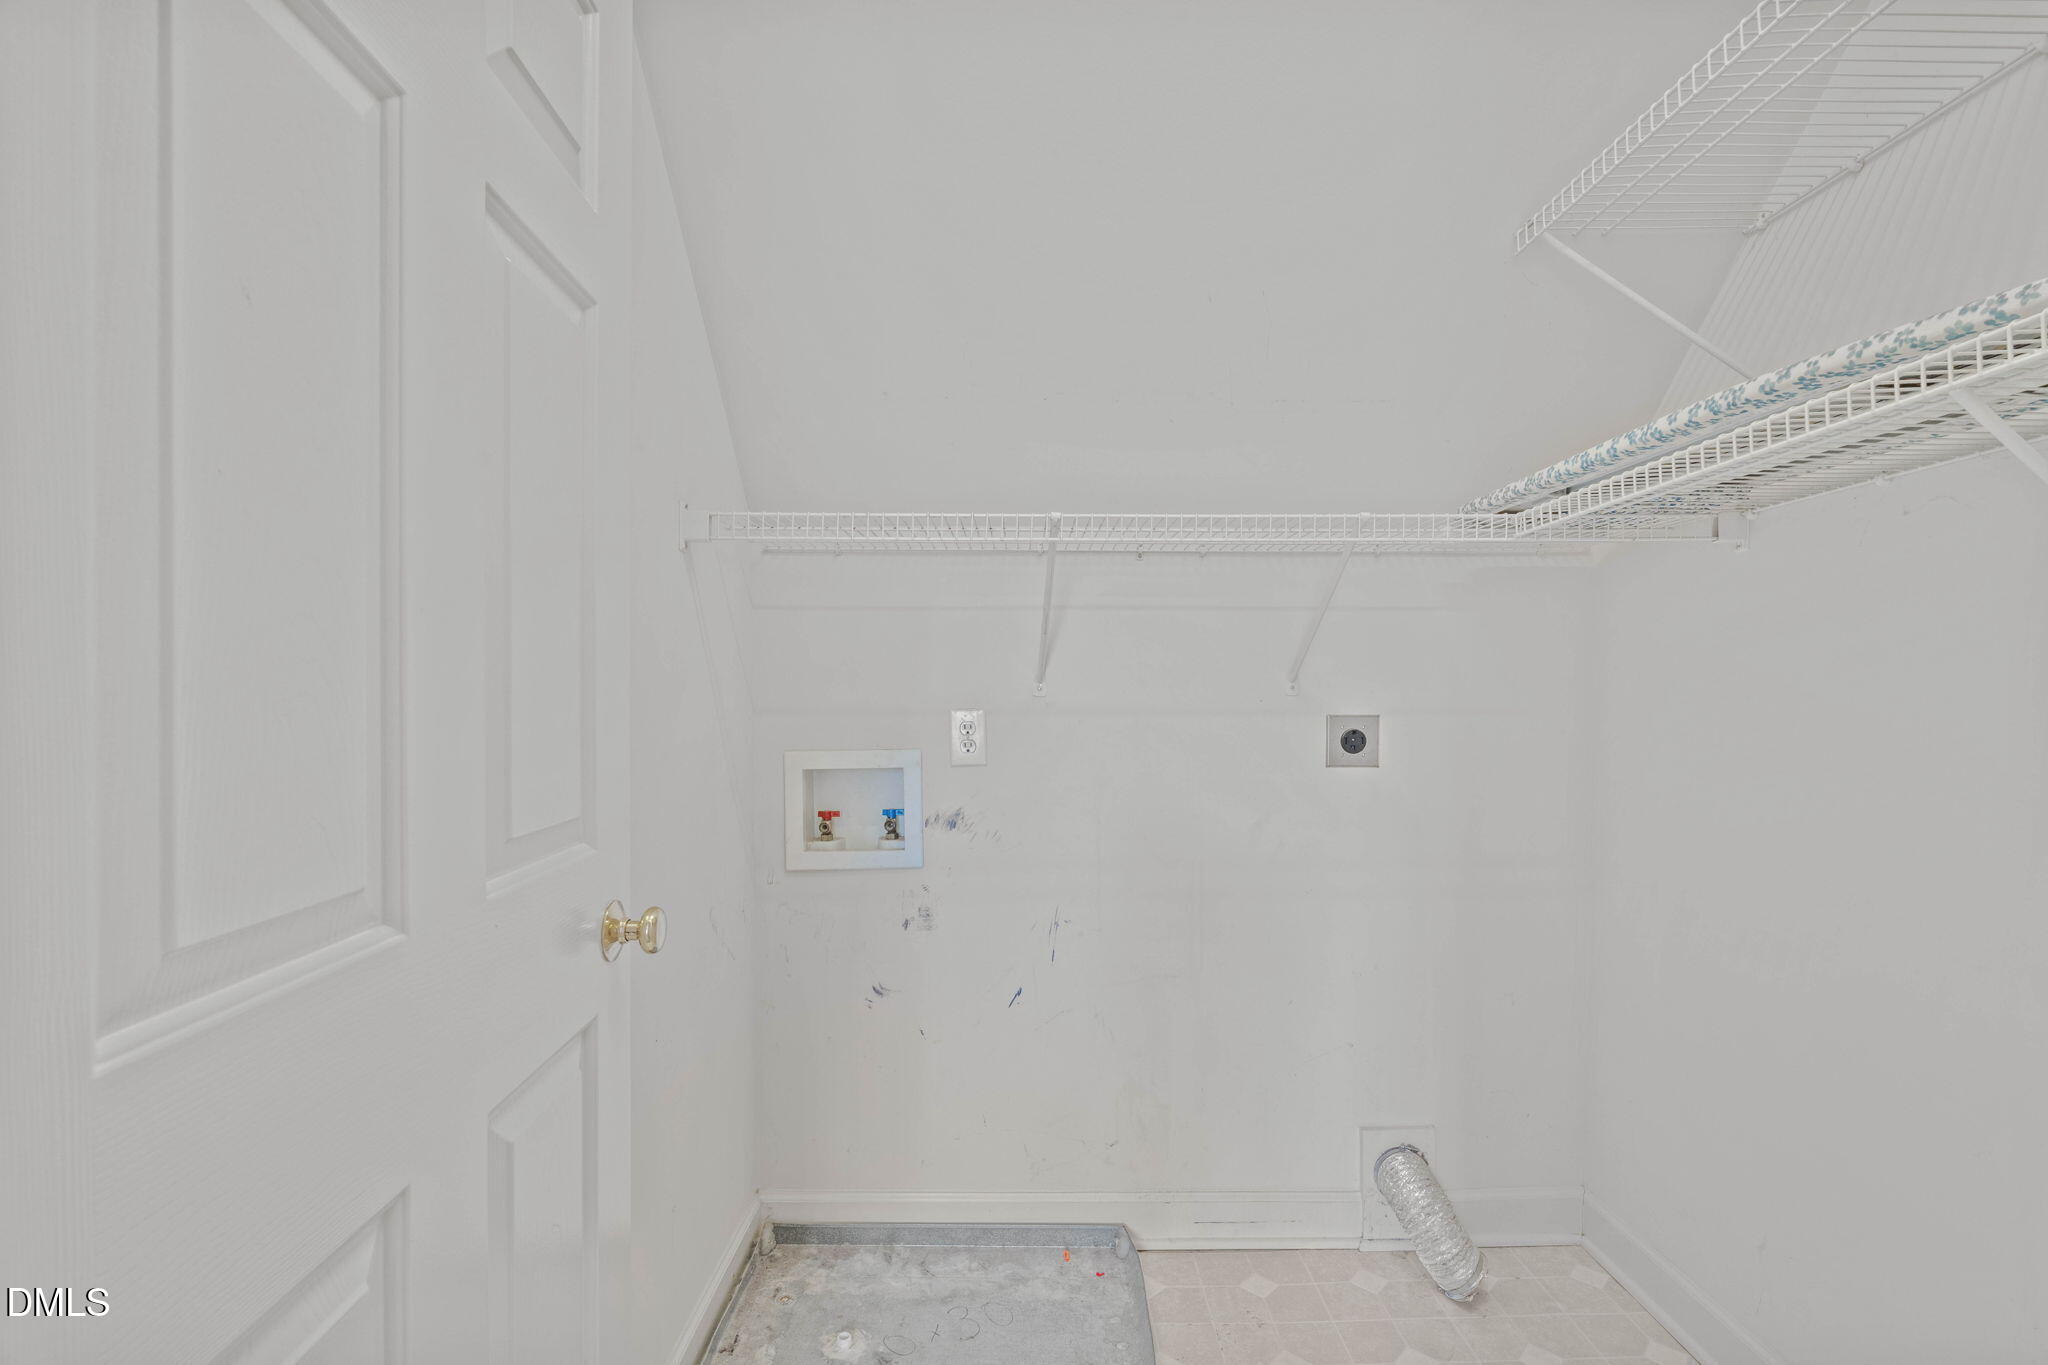
  • Laundry room Inside, Laundry Room
  • Flooring Carpet, Hardwood, Vinyl, Wood
  • Fireplace Family Room, Gas Log
  • APPLIANCES Dishwasher, Disposal, Electric Range, Free-Standing Electric Range, Free-Standing Range, Free-Standing Refrigerator, Ice Maker, Microwave, Oven, Range, Refrigerator, Stainless Steel Appliance(s), Water Heater
  • other interior Features Bathtub/Shower Combination, Bookcases, Built-in Features, Ceiling Fan(s), Chandelier, Crown Molding, Double Vanity, Eat-in Kitchen, Entrance Foyer, Granite Counters, Living/Dining Room Combination, Open Floorplan, Pantry, Recessed Lighting, Room Over Garage, Smooth Ceilings, Walk-In Closet(s), Walk-In Shower

Area & Lot

  • Status Sold
  • Living Area1,982 Sq.Ft.
  • Total Area1,982 Sq.Ft.
  • Lot Area8,712 Sq.Ft.
  • MLS® ID10171411
  • TypeResidential
  • YEAR BUILT2001
  • Architecture StylesTraditional
  • View DescriptionTrees/Woods
  • Elementary SchoolWake - Scotts Ridge Elementary
  • Middle SchoolWake - Apex Middle
  • High SchoolWake - Apex High

Exterior

  • STORIES2
  • Garage Space2.0
  • water SourcePublic
  • roofShingle
  • lot featuresBack Yard, Front Yard, Landscaped, Many Trees, Private
  • parkingAttached, Driveway, Garage, Garage Faces Front
  • HEAT TYPEFireplace(s), Forced Air, None
  • AIR CONDITIONINGCeiling Fan(s), Central Air
  • sewerPublic Sewer
  • SubstructurePermanent
  • HOA AmenitiesNone
  • other exterior FeaturesFenced Yard, Private Yard, Rain Gutters

Financial

  • Sales Price$570,000
  • Real Estate Tax $4,785/yr
  • HOA $50/mo
  • Zoning HD SF
View Virtual Tour

Work With Us

We aim to deliver a personalized experience that you won’t find with just any team, and our intimate knowledge of the Triangle’s market will give you an unrivaled competitive edge.

Follow Us On Instagram