
215 Lansbrooke Lane
215 Lansbrooke Lane
215 Lansbrooke Lane
215 Lansbrooke Lane
215 Lansbrooke Lane
215 Lansbrooke Lane
215 Lansbrooke Lane
215 Lansbrooke Lane
215 Lansbrooke Lane
215 Lansbrooke Lane
215 Lansbrooke Lane
215 Lansbrooke Lane
215 Lansbrooke Lane
215 Lansbrooke Lane
215 Lansbrooke Lane
215 Lansbrooke Lane
215 Lansbrooke Lane
215 Lansbrooke Lane
215 Lansbrooke Lane
215 Lansbrooke Lane
215 Lansbrooke Lane
215 Lansbrooke Lane
215 Lansbrooke Lane
215 Lansbrooke Lane
215 Lansbrooke Lane
215 Lansbrooke Lane
215 Lansbrooke Lane
215 Lansbrooke Lane
215 Lansbrooke Lane
215 Lansbrooke Lane
215 Lansbrooke Lane
215 Lansbrooke Lane
215 Lansbrooke Lane
215 Lansbrooke Lane
215 Lansbrooke Lane
215 Lansbrooke Lane
215 Lansbrooke Lane
215 Lansbrooke Lane
215 Lansbrooke Lane
215 Lansbrooke Lane
215 Lansbrooke Lane
215 Lansbrooke Lane
215 Lansbrooke Lane
215 Lansbrooke Lane
215 Lansbrooke Lane
215 Lansbrooke Lane
215 Lansbrooke Lane
215 Lansbrooke Lane
215 Lansbrooke Lane
215 Lansbrooke Lane
215 Lansbrooke Lane
215 Lansbrooke Lane
215 Lansbrooke Lane
215 Lansbrooke Lane
215 Lansbrooke Lane
215 Lansbrooke Lane
215 Lansbrooke Lane
215 Lansbrooke Lane
215 Lansbrooke Lane
215 Lansbrooke Lane
215 Lansbrooke Lane
215 Lansbrooke Lane
215 Lansbrooke Lane
SEE ALL PHOTOS
215 Lansbrooke Lane
215 Lansbrooke Lane
215 Lansbrooke Lane
215 Lansbrooke Lane
215 Lansbrooke Lane
215 Lansbrooke Lane
215 Lansbrooke Lane
215 Lansbrooke Lane
215 Lansbrooke Lane
215 Lansbrooke Lane
215 Lansbrooke Lane
215 Lansbrooke Lane
215 Lansbrooke Lane
215 Lansbrooke Lane
215 Lansbrooke Lane
215 Lansbrooke Lane
215 Lansbrooke Lane
215 Lansbrooke Lane
215 Lansbrooke Lane
215 Lansbrooke Lane
215 Lansbrooke Lane
215 Lansbrooke Lane
215 Lansbrooke Lane
215 Lansbrooke Lane
215 Lansbrooke Lane
215 Lansbrooke Lane
215 Lansbrooke Lane
215 Lansbrooke Lane
215 Lansbrooke Lane
215 Lansbrooke Lane
215 Lansbrooke Lane
215 Lansbrooke Lane
215 Lansbrooke Lane
215 Lansbrooke Lane
215 Lansbrooke Lane
215 Lansbrooke Lane
215 Lansbrooke Lane
215 Lansbrooke Lane
215 Lansbrooke Lane
215 Lansbrooke Lane
215 Lansbrooke Lane
215 Lansbrooke Lane
215 Lansbrooke Lane
215 Lansbrooke Lane
215 Lansbrooke Lane
215 Lansbrooke Lane
215 Lansbrooke Lane
215 Lansbrooke Lane
215 Lansbrooke Lane
215 Lansbrooke Lane
215 Lansbrooke Lane
215 Lansbrooke Lane
215 Lansbrooke Lane
215 Lansbrooke Lane
215 Lansbrooke Lane
215 Lansbrooke Lane
215 Lansbrooke Lane
215 Lansbrooke Lane
215 Lansbrooke Lane
215 Lansbrooke Lane
215 Lansbrooke Lane
215 Lansbrooke Lane
215 Lansbrooke Lane
Listing courtesy of Compass -- Cary
For Sale

215 Lansbrooke Lane

215 Lansbrooke Lane, Apex, NC 27502

$849,000
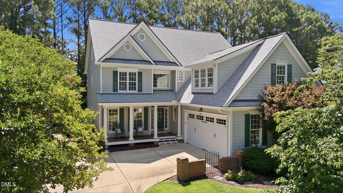
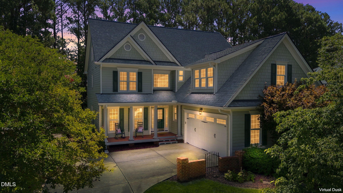
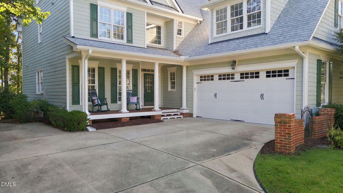
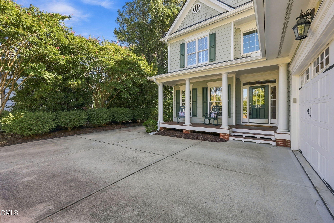
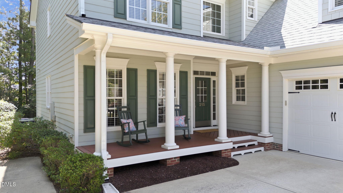
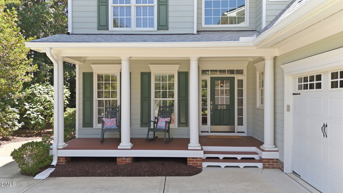
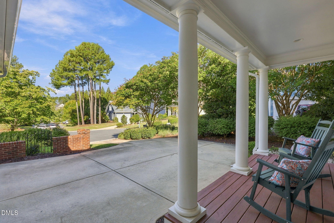
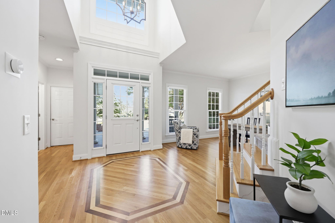
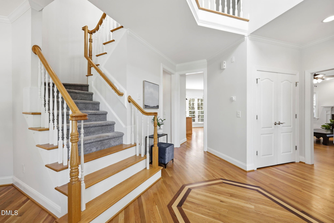
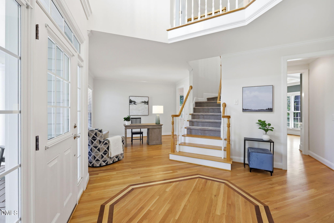
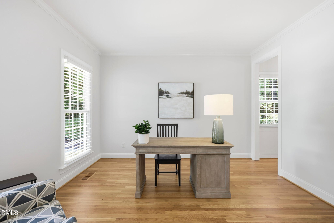
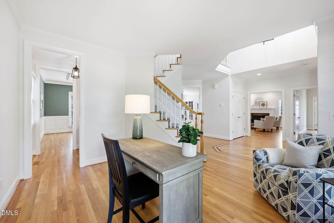
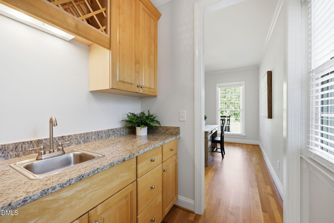
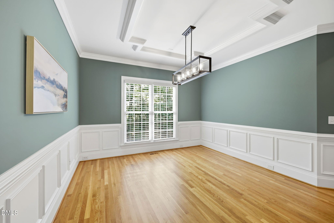
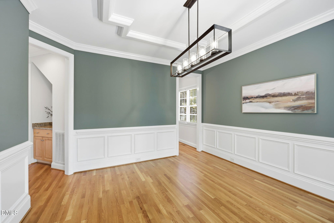
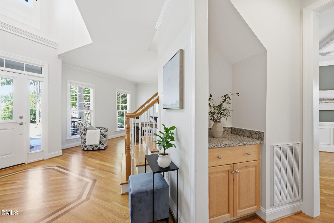
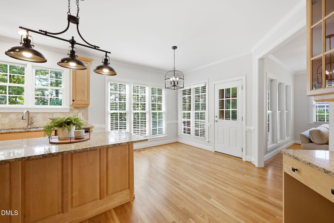
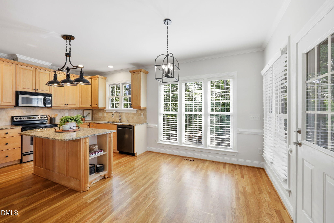
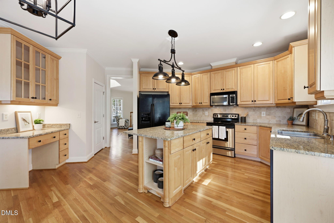
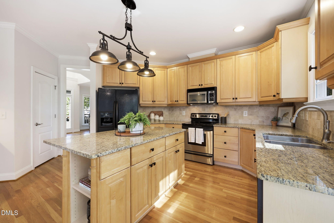
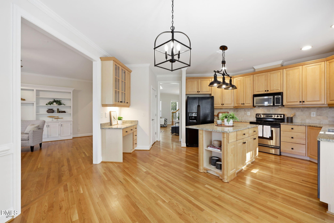
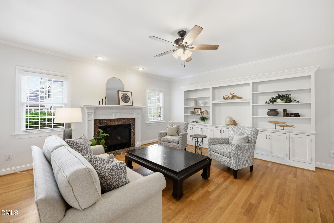
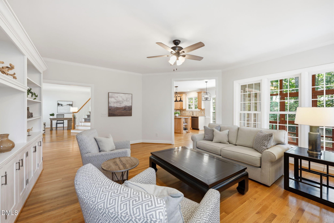
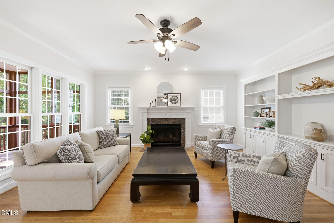
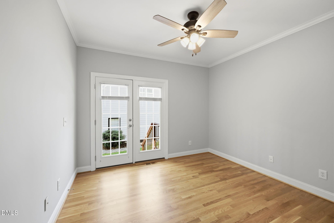
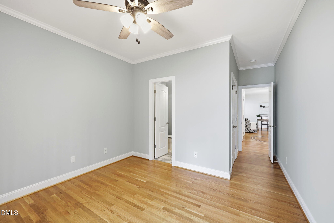
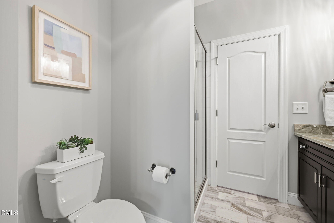
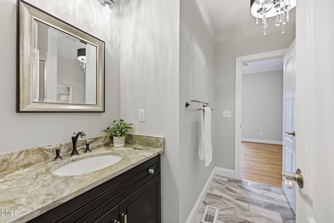
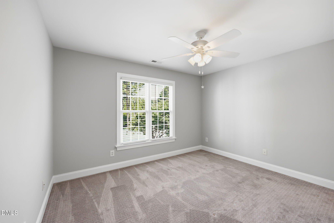
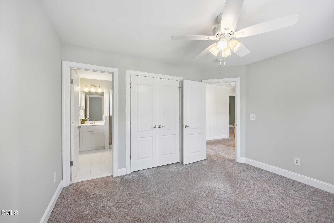
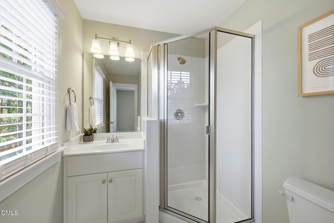
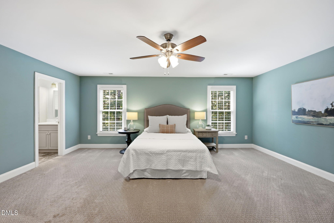
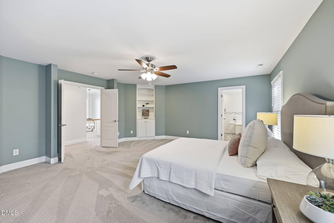
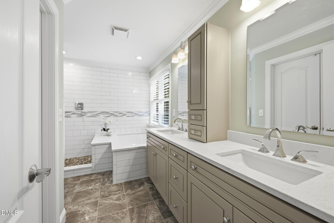
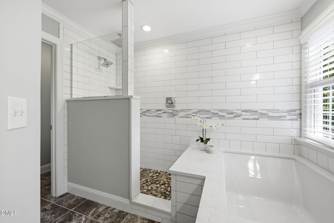
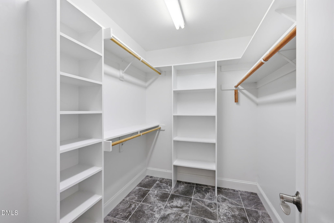
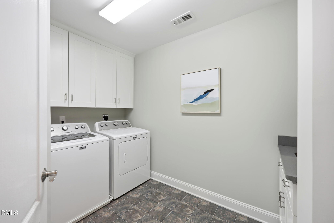
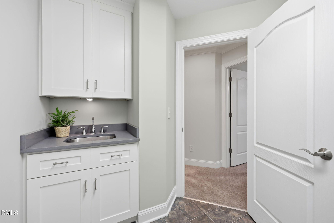
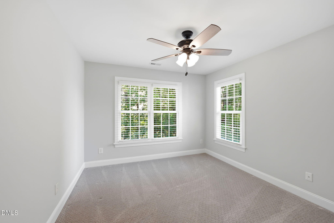
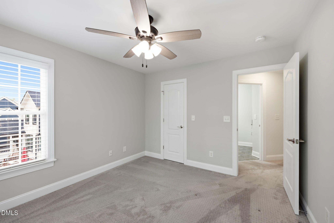
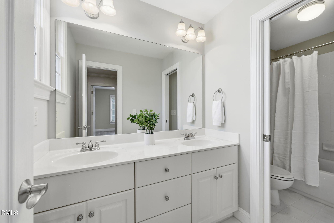
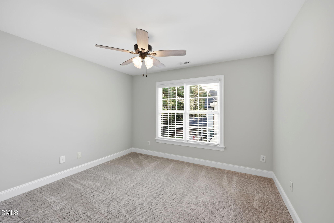
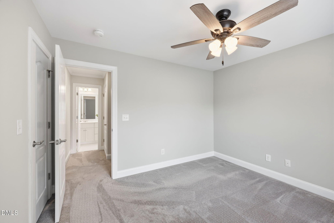
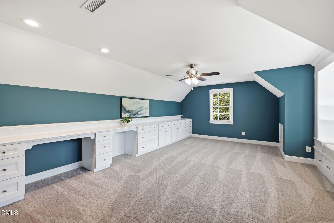
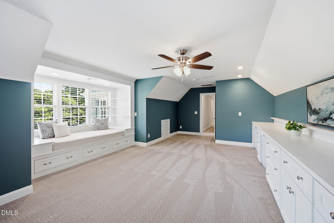
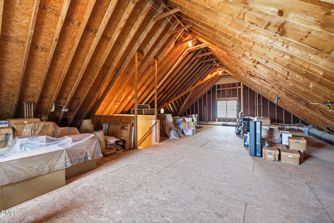
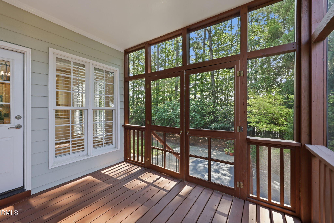
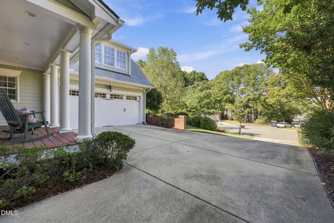
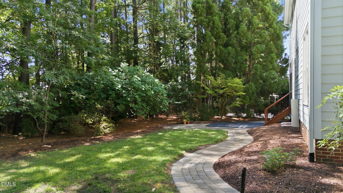
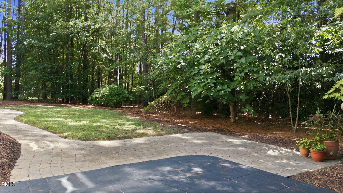
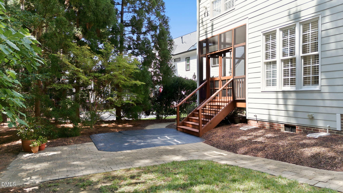
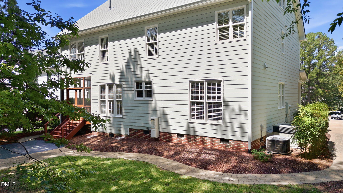
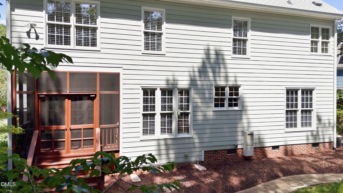
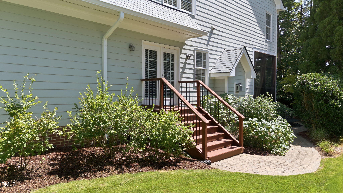
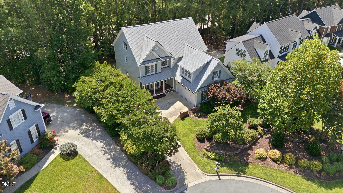
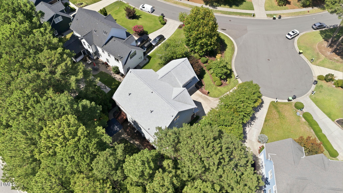
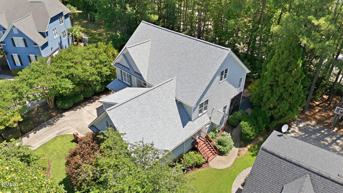
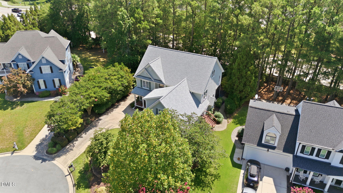
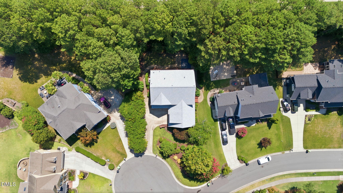
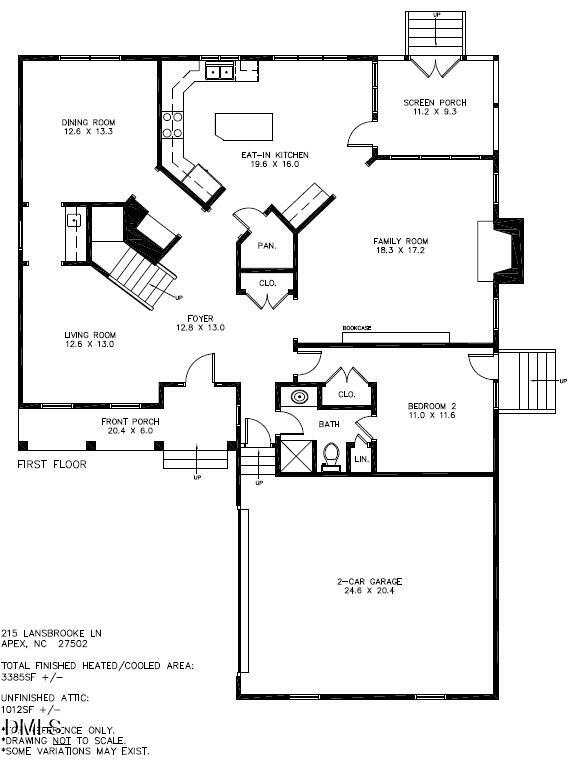
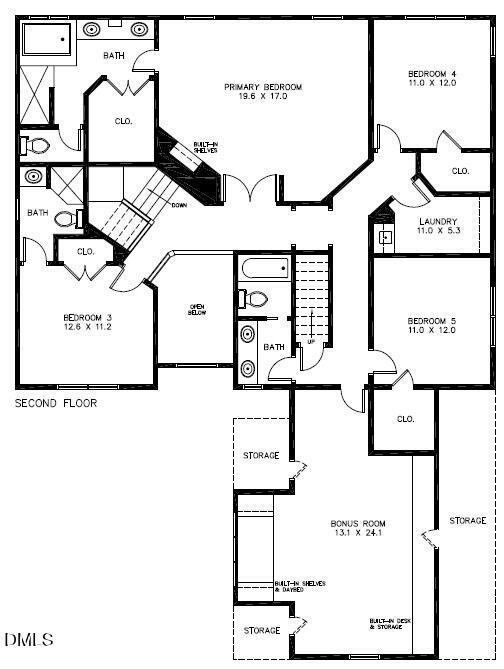
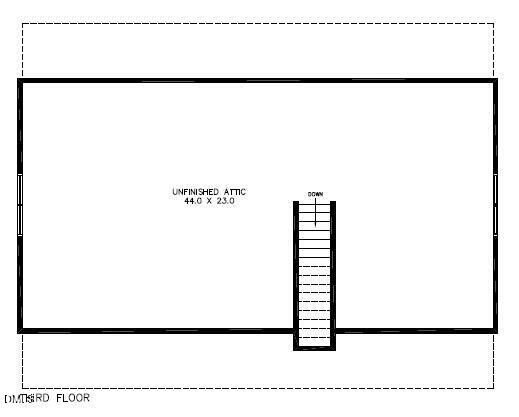
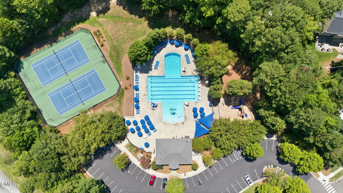
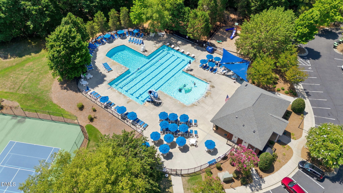
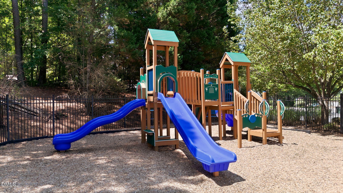
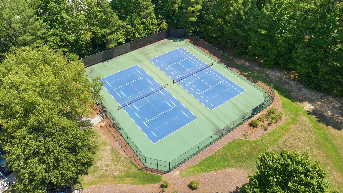
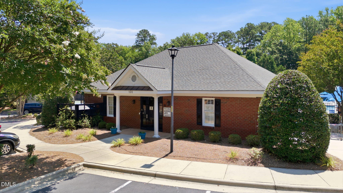
In the market for a fabulous home with lots of room to spread out and in a convenient Apex location? Then do not miss this absolute stunner of a property in Abbington - one of Apex's most established communities featuring mature landscaping, sidewalks, pool (w/ n'hood swim team), playground, & tennis courts. Located within minutes from all the Triangle area has to offer. Short drives to nearby stores, eateries, local parks, greenways, Jordan Lake, charming downtown Apex, & more! Nearby connections to major Triangle roadways (540, 64, & 55) quickly help get you where you need to go. Located on a quaint cul-de-sac, this lovely custom home is a showstopper. Thoughtful updates, fresh paint, & tasteful finishes throughout. Meticulously maintained & pre-inspected. 3385sf on two floors with 5 bedrooms / 4 bathrooms plus room to grow if needed! FANTASTIC floor plan! Main floor features gorgeous site finished hardwoods, custom trim work, & lots of large windows. Elegant 2-story Foyer. Family Room has custom built-ins & gas fireplace. Kitchen offers plenty of prep & storage space, center island, bfast area, & walk in pantry. The Living Room is a great flex space for work, play, or relaxation. Dining Room features custom wainscoting & two handy butler pantry areas. 1st floor guest Bedroom & updated Hall Bath. Upstairs you'll find a HUGE Primary Suite w/ tastefully renovated Bathroom & walk in closet. 3 additional well-sized Bedrooms & 2 Bathrooms. Large Bonus Room w/ custom built-ins & lounge area is an awesome hangout space. Laundry Room w/ sink & lots of cabinets. Amazing storage or future living space in the HUGE unfinished 3rd floor walkup Attic. Private Backyard features a screened porch & patio. The flat yard works well for pets & play and there is plenty of room to expand the grassy area too! Beautifully landscaped w/ great curb appeal. Irrigation in front & back yards. 2-car Garage w/ separate parking pad. This fantastic home is MOVE IN READY for its new occupants! Don't miss out on this stellar property! It is a must see!

5
beds

4
baths

3,385 Sq.Ft. LIVING AREA

0.34 Acres lot

Courtnay Borleske

Courtnay Borleske

Jonay Zies

Jonay Zies

Features & Amenities

Interior

  • total bedrooms5
  • Total bathrooms4
  • full bathrooms4
  • Laundry room Electric Dryer Hookup, Laundry Room, Sink, Upper Level, Washer Hookup
  • Flooring Carpet, Hardwood, Tile, Vinyl
  • Fireplace Family Room, Gas
  • APPLIANCES Dishwasher, Disposal, Dryer, Free-Standing Electric Range, Gas Water Heater, Microwave, Plumbed For Ice Maker, Refrigerator, Tankless Water Heater, Washer
  • other interior Features Bathtub/Shower Combination, Bookcases, Butlers Pantry, Ceiling Fan(s), Crown Molding, Double Vanity, Eat-in Kitchen, Entrance Foyer, Granite Counters, High Speed Internet, Kitchen Island, Pantry, Quartz Counters, Recessed Lighting, Room Over Garage, Separate Shower, Smooth Ceilings, Soaking Tub, Storage, Walk-In Closet(s), Walk-In Shower, Water Closet, Wet Bar

Area & Lot

  • Status For Sale
  • Living Area3,385 Sq.Ft.
  • Total Area3,385 Sq.Ft.
  • Lot Area0.34 Acres
  • MLS® ID10191223
  • TypeResidential
  • YEAR BUILT2003
  • Architecture StylesTraditional
  • Elementary SchoolWake - Olive Chapel Elementary
  • Middle SchoolWake - Lufkin Road Middle
  • High SchoolWake - Apex Friendship High

Exterior

  • STORIES2
  • Garage Space2.0
  • water SourcePublic
  • utilitiesCable Connected, Electricity Connected, Natural Gas Connected, Phone Connected, Sewer Connected, Water Connected, Underground Utilities
  • roofArchitectural Shingle
  • lot featuresBack Yard, Cul-De-Sac, Front Yard, Landscaped, Sprinklers In Front, Sprinklers In Rear
  • parkingAttached, Concrete, Driveway, Garage, Garage Door Opener, Garage Faces Side, Parking Pad
  • HEAT TYPECentral, Forced Air, Natural Gas
  • AIR CONDITIONINGCentral Air, Multi Units
  • sewerPublic Sewer
  • SubstructureCrawlspace
  • HOA AmenitiesPlayground, Pool, Tennis Court(s)
  • security FeaturesCarbon Monoxide Detector(s), Smoke Detector(s)
  • other exterior FeaturesPrivate Yard, Rain Gutters, Smart Irrigation

Financial

  • Sales Price$849,000
  • HOA $66/3 mos
  • Zoning MD-CU
View Virtual Tour

Work With Us

We aim to deliver a personalized experience that you won’t find with just any team, and our intimate knowledge of the Triangle’s market will give you an unrivaled competitive edge.

Follow Us On Instagram