
419 Homegate Circle
419 Homegate Circle
419 Homegate Circle
419 Homegate Circle
419 Homegate Circle
419 Homegate Circle
419 Homegate Circle
419 Homegate Circle
419 Homegate Circle
419 Homegate Circle
419 Homegate Circle
419 Homegate Circle
419 Homegate Circle
419 Homegate Circle
419 Homegate Circle
419 Homegate Circle
419 Homegate Circle
419 Homegate Circle
419 Homegate Circle
419 Homegate Circle
419 Homegate Circle
419 Homegate Circle
419 Homegate Circle
419 Homegate Circle
419 Homegate Circle
419 Homegate Circle
SEE ALL PHOTOS
419 Homegate Circle
419 Homegate Circle
419 Homegate Circle
419 Homegate Circle
419 Homegate Circle
419 Homegate Circle
419 Homegate Circle
419 Homegate Circle
419 Homegate Circle
419 Homegate Circle
419 Homegate Circle
419 Homegate Circle
419 Homegate Circle
419 Homegate Circle
419 Homegate Circle
419 Homegate Circle
419 Homegate Circle
419 Homegate Circle
419 Homegate Circle
419 Homegate Circle
419 Homegate Circle
419 Homegate Circle
419 Homegate Circle
419 Homegate Circle
419 Homegate Circle
419 Homegate Circle
Listing courtesy of Compass -- Cary
For Sale

419 Homegate Circle

419 Homegate Circle, Apex, NC 27502

$520,000
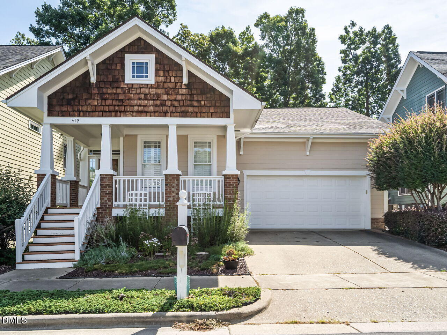
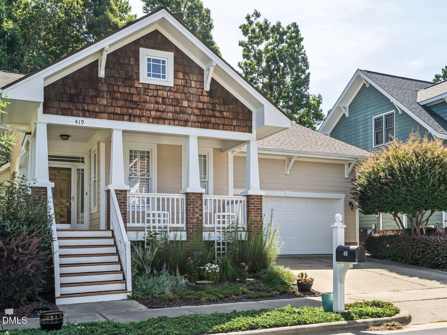
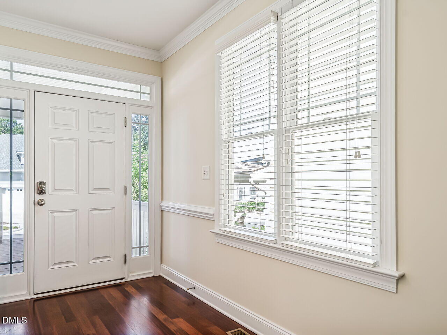
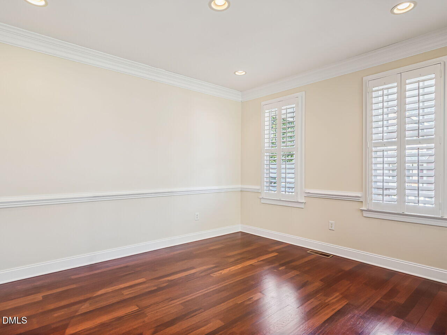
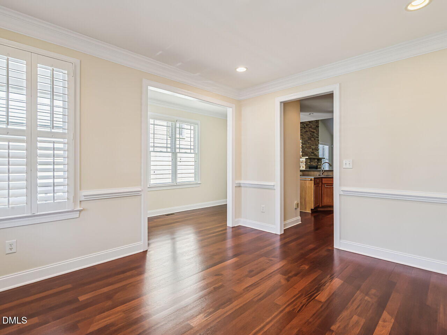
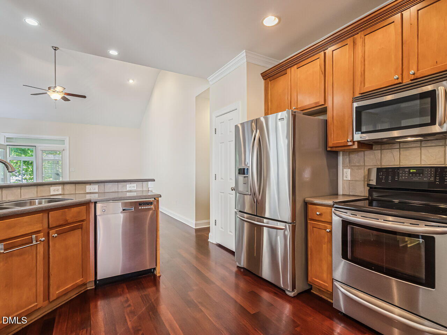
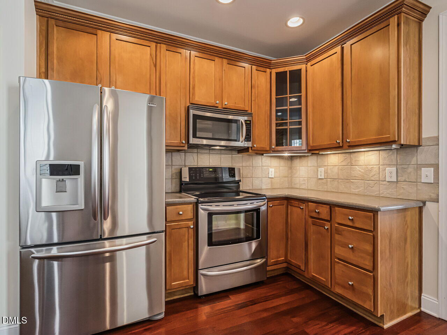
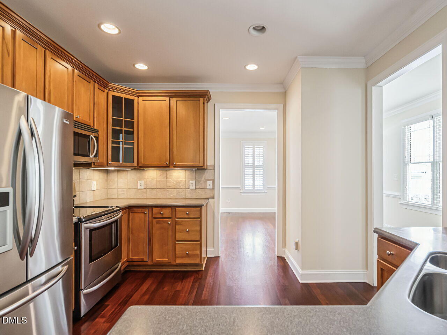
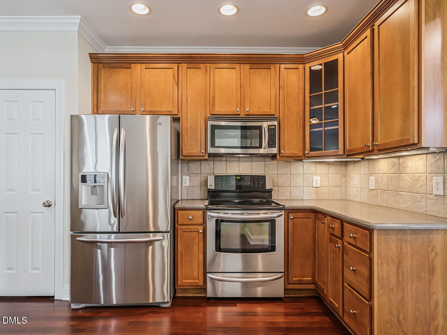
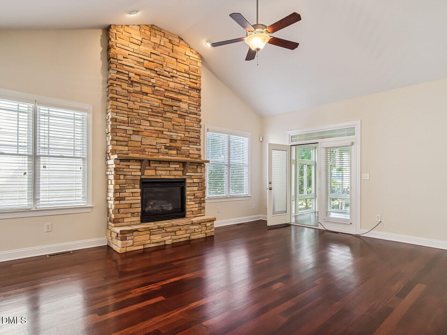
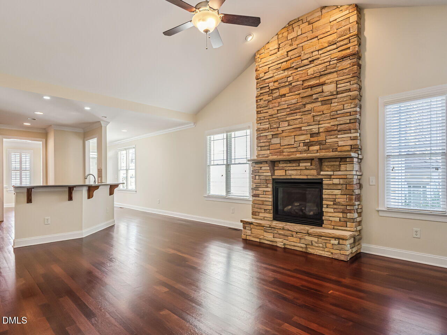
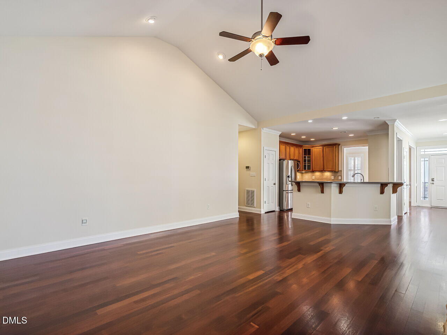
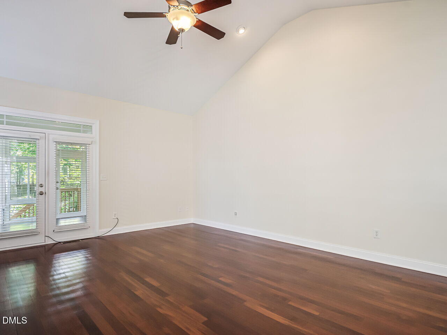
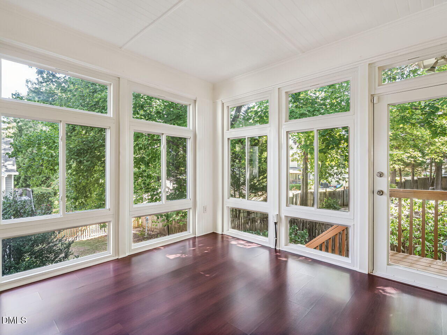
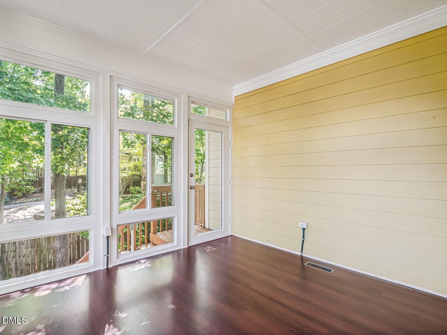
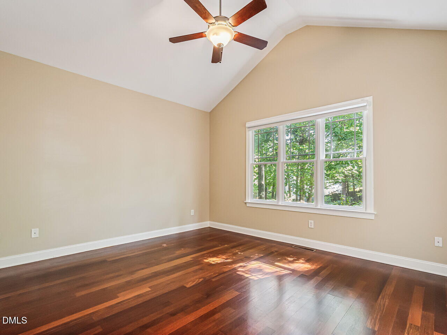
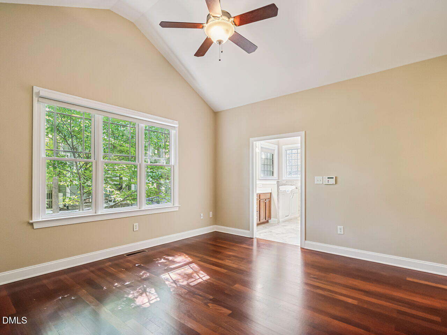
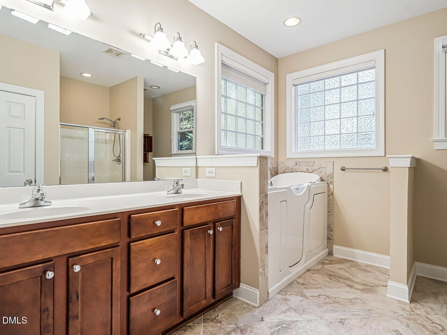
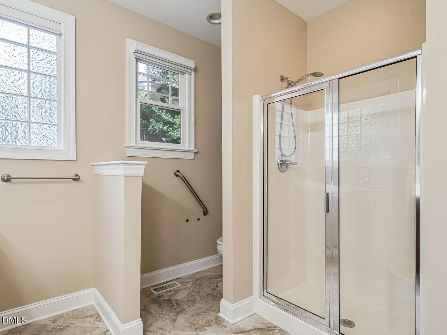
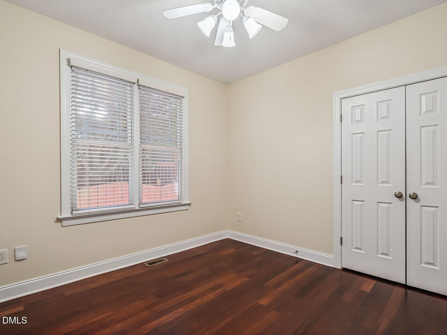
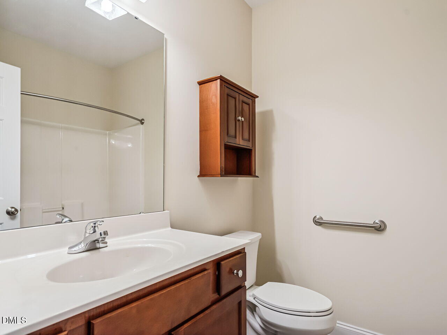
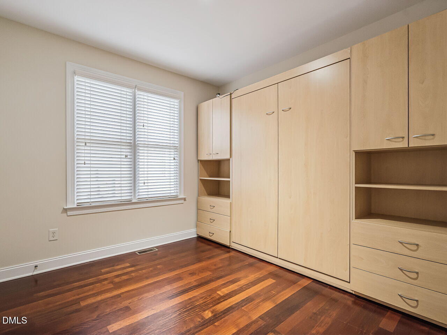
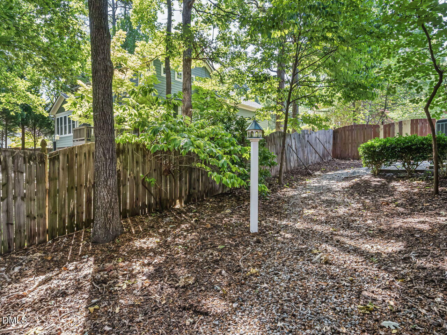
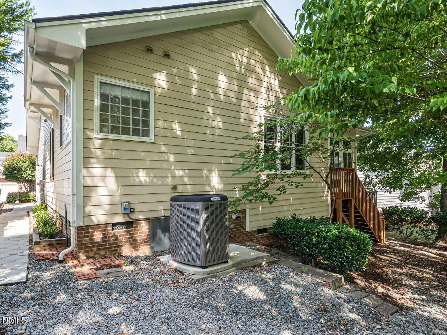
Beautifully maintained one level living at its best in the Green at Scotts Mill. Capital expenses by seller includes a Four-Season sunroom overlooking private backyard, walk-in tub in primary bathroom along with glassed walk-in shower, freshly painted interior, new roof in 2022, tankless water heater and HVAC replaced in 2016. Beautiful Brazilian hardwoods and tiled flooring in bathrooms. Spacious rooms. Kitchen with eating bar overlooks large Family Room with fireplace. Separate Dining Room! Great floor plan! Welcome Home! For pool and tennis courts usage there is an required fee of $450.00 year.

8/22/2026 11:00AM - 1:00PM EDT

3
beds

2
baths

1,921 Sq.Ft. LIVING AREA

5,227.2 Sq.Ft. lot

Kelly Cobb

Kelly Cobb

Features & Amenities

Interior

  • total bedrooms3
  • Total bathrooms2
  • full bathrooms2
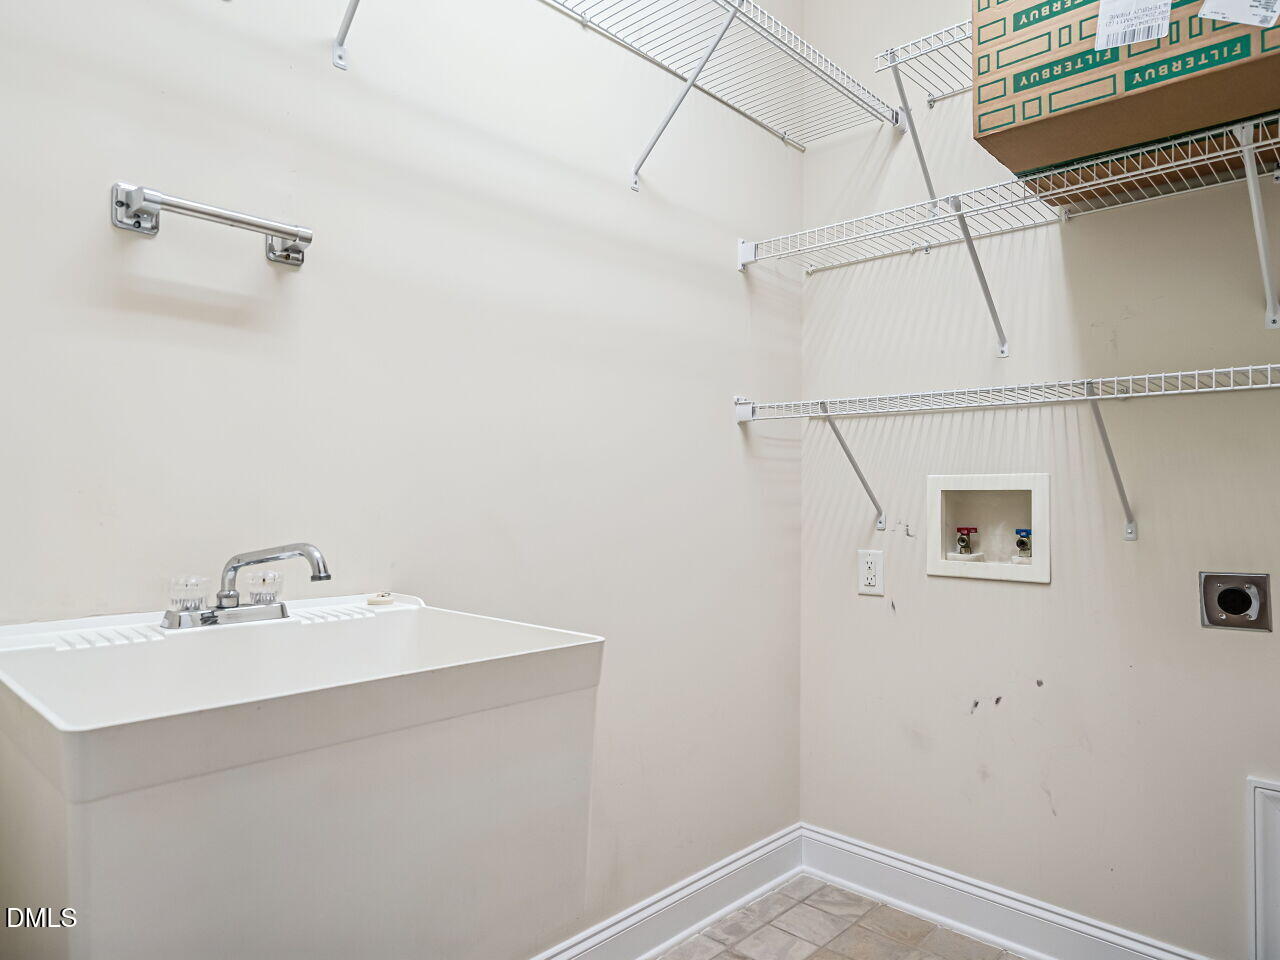
  • Laundry room Inside, Laundry Room
  • Flooring Hardwood, Tile
  • Fireplace Gas, Living Room
  • APPLIANCES Built-In Electric Oven, Dishwasher, Disposal, Electric Range, Free-Standing Refrigerator, Microwave, Range, Tankless Water Heater
  • other interior Features Cathedral Ceiling(s), Ceiling Fan(s), Crown Molding, Eat-in Kitchen, Entrance Foyer, High Ceilings, Kitchen Island, Pantry, Master Downstairs, Separate Shower, Smooth Ceilings, Walk-In Closet(s), Walk-In Shower, Other, See Remarks

Area & Lot

  • Status For Sale
  • OPEN HOUSE

    8/22/2026 11:00AM - 1:00PM EDT

  • Living Area1,921 Sq.Ft.
  • Total Area1,921 Sq.Ft.
  • Lot Area5,227.2 Sq.Ft.
  • MLS® ID10187483
  • TypeResidential
  • YEAR BUILT2006
  • Architecture StylesTraditional
  • Elementary SchoolWake - Scotts Ridge Elementary
  • Middle SchoolWake - Apex Middle
  • High SchoolWake - Apex High

Exterior

  • STORIES1
  • Garage Space2.0
  • water SourcePublic
  • utilitiesCable Available, Electricity Available, Electricity Connected, Natural Gas Available, Natural Gas Connected, Sewer Available, Sewer Connected, Water Available, Water Connected
  • roofShingle
  • lot featuresLandscaped
  • parkingDriveway, Garage, Garage Door Opener
  • HEAT TYPEForced Air, Natural Gas
  • AIR CONDITIONINGCeiling Fan(s), Central Air, Electric
  • sewerPublic Sewer
  • HOA AmenitiesNone
  • other exterior FeaturesRain Gutters

Financial

  • Sales Price$520,000
  • Real Estate Tax $4,645/yr
  • HOA $365/yr
  • Zoning TND-C
View Virtual Tour

Work With Us

We aim to deliver a personalized experience that you won’t find with just any team, and our intimate knowledge of the Triangle’s market will give you an unrivaled competitive edge.

Follow Us On Instagram