
469 Texanna Way
469 Texanna Way
469 Texanna Way
469 Texanna Way
469 Texanna Way
469 Texanna Way
469 Texanna Way
469 Texanna Way
469 Texanna Way
469 Texanna Way
469 Texanna Way
469 Texanna Way
469 Texanna Way
469 Texanna Way
469 Texanna Way
469 Texanna Way
469 Texanna Way
469 Texanna Way
469 Texanna Way
469 Texanna Way
469 Texanna Way
469 Texanna Way
469 Texanna Way
469 Texanna Way
469 Texanna Way
469 Texanna Way
469 Texanna Way
SEE ALL PHOTOS
469 Texanna Way
469 Texanna Way
469 Texanna Way
469 Texanna Way
469 Texanna Way
469 Texanna Way
469 Texanna Way
469 Texanna Way
469 Texanna Way
469 Texanna Way
469 Texanna Way
469 Texanna Way
469 Texanna Way
469 Texanna Way
469 Texanna Way
469 Texanna Way
469 Texanna Way
469 Texanna Way
469 Texanna Way
469 Texanna Way
469 Texanna Way
469 Texanna Way
469 Texanna Way
469 Texanna Way
469 Texanna Way
469 Texanna Way
469 Texanna Way
Listing courtesy of Century 21 Triangle Group
Sold

469 Texanna Way

469 Texanna Way, Holly Springs, NC 27540

$405,000
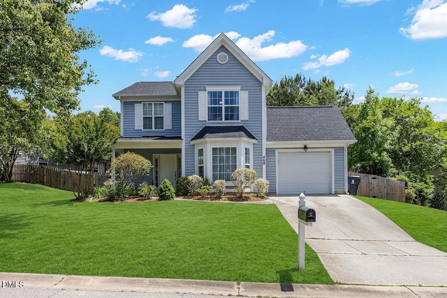
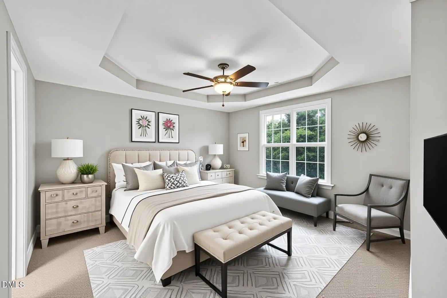
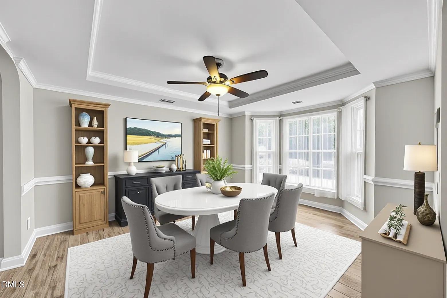
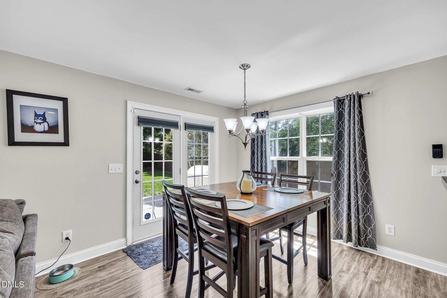
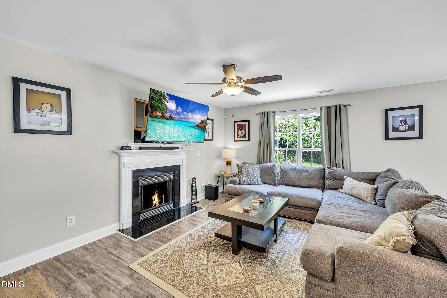
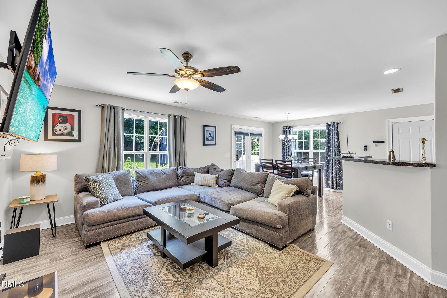
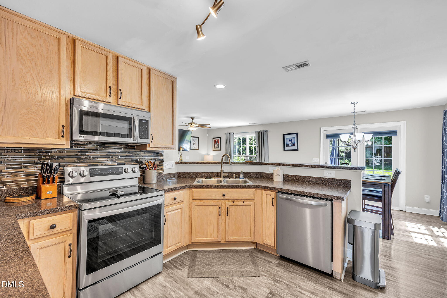
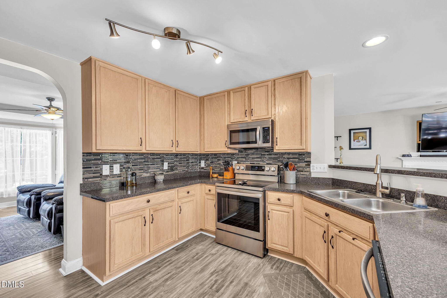
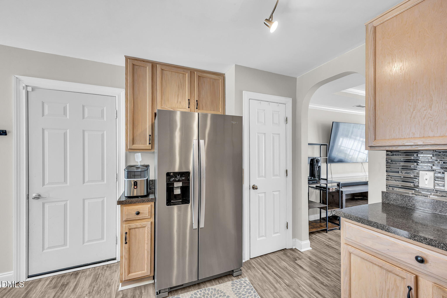
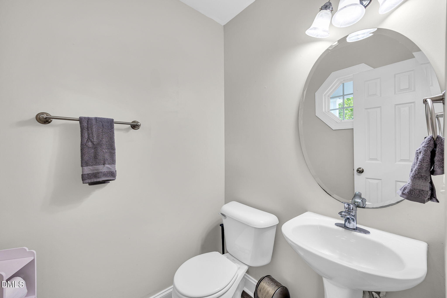
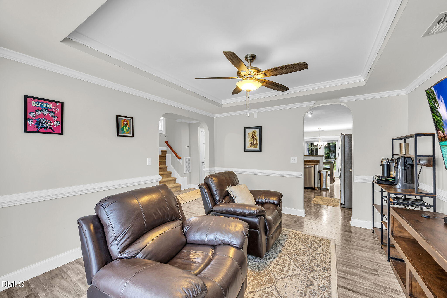
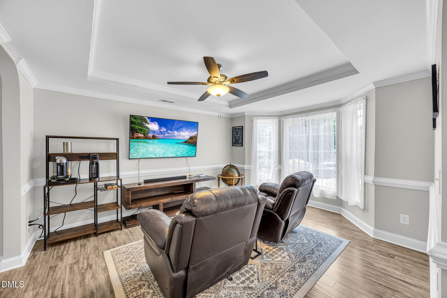
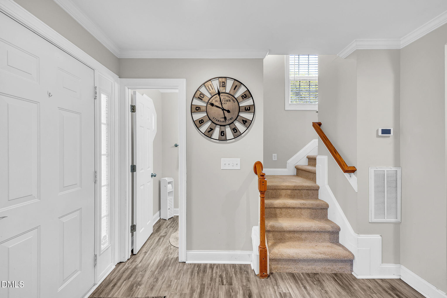
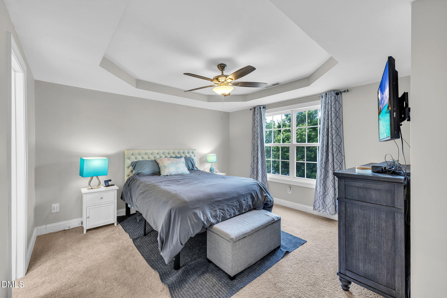
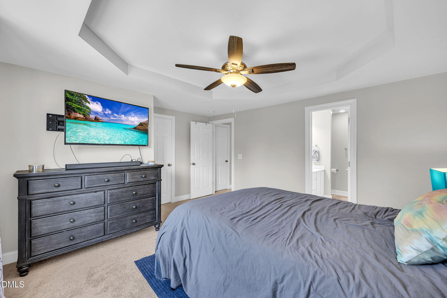
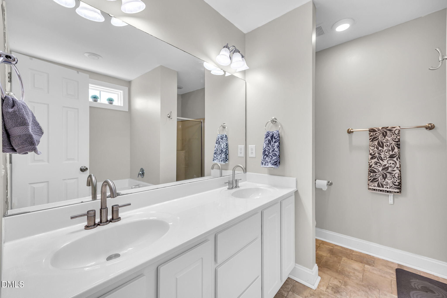
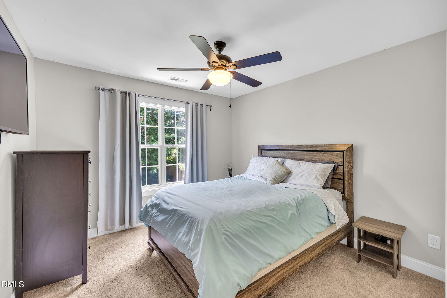
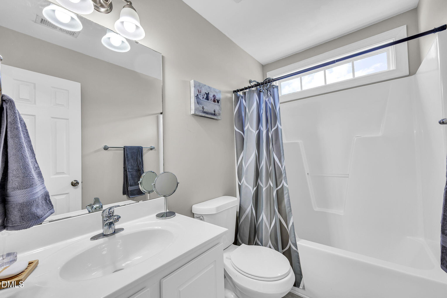
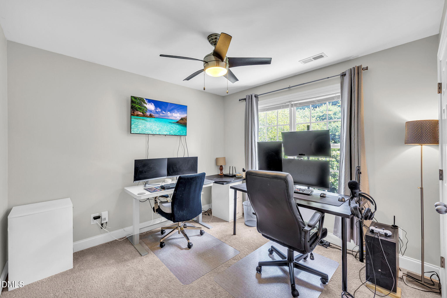
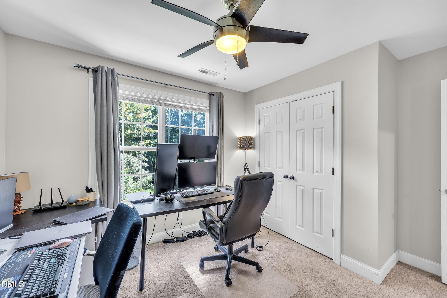
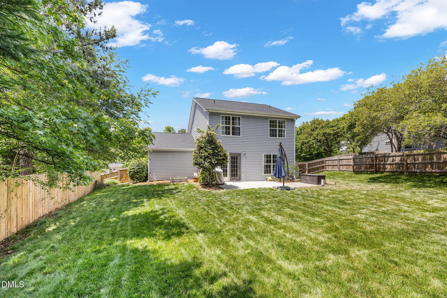
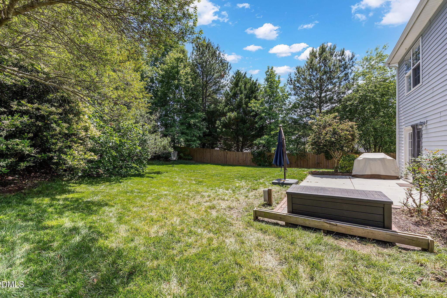
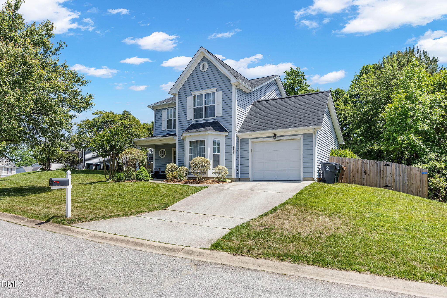
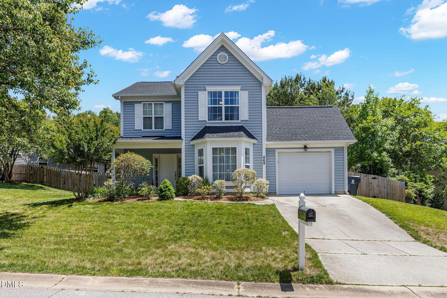
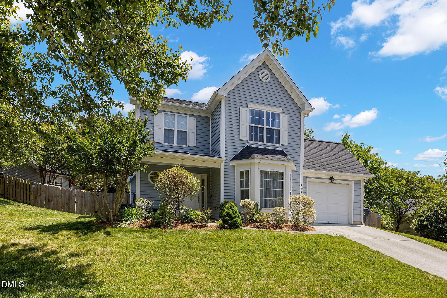
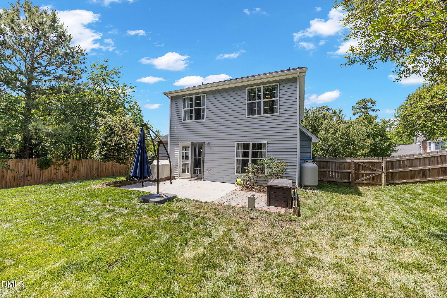
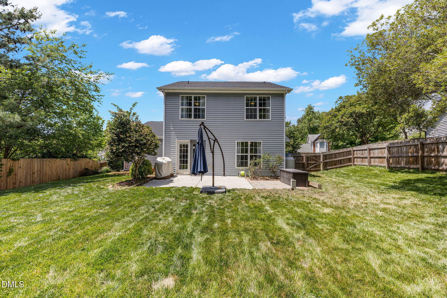
Welcome to 469 Texanna Way in the popular Braxton Village community of Holly Springs! This beautifully maintained 3-bedroom home is filled with natural light, creating a bright and inviting atmosphere throughout. The flexible floor plan features a formal dining room that could also serve as a home office, playroom, or additional flex space to fit your lifestyle. The spacious primary suite offers a relaxing retreat with an en-suite bath featuring a soaking tub and separate shower. Step outside to enjoy the wonderful backyard, complete with a new fence installed in 2023 -- perfect for pets, entertaining, or simply enjoying a quiet evening outdoors. Additional major updates include a new roof replaced in 2023, new carpet (2026), and updated bathroom and kitchen faucets.
Braxton Village offers convenience to shopping, dining, parks, and commuter routes while maintaining a welcoming feel with a community pool and playground . Don't miss the opportunity to call this warm and light-filled home your own!

3
beds

3
baths

1,662 Sq.Ft. LIVING AREA

8,712 Sq.Ft. lot

Courtnay Borleske

Courtnay Borleske

Features & Amenities

Interior

  • total bedrooms3
  • Total bathrooms3
  • full bathrooms2
  • half bathroom1
  • Laundry room Electric Dryer Hookup, Upper Level
  • Flooring Laminate
  • APPLIANCES Dishwasher, Electric Range, Free-Standing Electric Oven, Microwave, Stainless Steel Appliance(s), Water Heater
  • other interior Features Bathtub/Shower Combination, Breakfast Bar, Ceiling Fan(s), High Speed Internet, Pantry, Soaking Tub, Tray Ceiling(s), Walk-In Shower

Area & Lot

  • Status Sold
  • Living Area1,662 Sq.Ft.
  • Total Area1,662 Sq.Ft.
  • Lot Area8,712 Sq.Ft.
  • MLS® ID10167430
  • TypeResidential
  • YEAR BUILT2004
  • NeighborhoodHolly Springs
  • Architecture StylesTraditional
  • Elementary SchoolWake - Holly Grove Elementary
  • Middle SchoolWake - Holly Grove Middle School
  • High SchoolWake - Holly Springs High

Exterior

  • STORIES2
  • Garage Space1.0
  • water SourcePublic
  • utilitiesElectricity Connected, Sewer Connected, Water Connected, Propane
  • roofShingle
  • lot featuresBack Yard, Front Yard, Level, Private
  • parkingConcrete, Driveway, Garage, Garage Door Opener, Garage Faces Front
  • HEAT TYPECentral, Fireplace(s), Heat Pump
  • AIR CONDITIONINGCeiling Fan(s), Central Air, Heat Pump
  • sewerPublic Sewer
  • SubstructureSlab
  • HOA AmenitiesUnknown
  • other exterior FeaturesFenced Yard, Private Yard

Financial

  • Sales Price$405,000
  • Real Estate Tax $3,152/yr
  • HOA $88/3 mos
  • Zoning PUD
View Virtual Tour

Holly Springs

Coming Soon!

Explore

Work With Us

We aim to deliver a personalized experience that you won’t find with just any team, and our intimate knowledge of the Triangle’s market will give you an unrivaled competitive edge.

Follow Us On Instagram